For Sale
471 ECKFORD AVENUE
Saugeen Shores, Ontario N0H2L0
$1,048,000
4 Beds · 4 Baths · 8 Parking · Single Family
Updated 2026-09-22 19:04:18+00
Status
For Sale
Bedrooms
4
Bathrooms
4
Interior Size
2500 - 3000 sqft
Parking
8
MLS®
X13776380
Property Overview
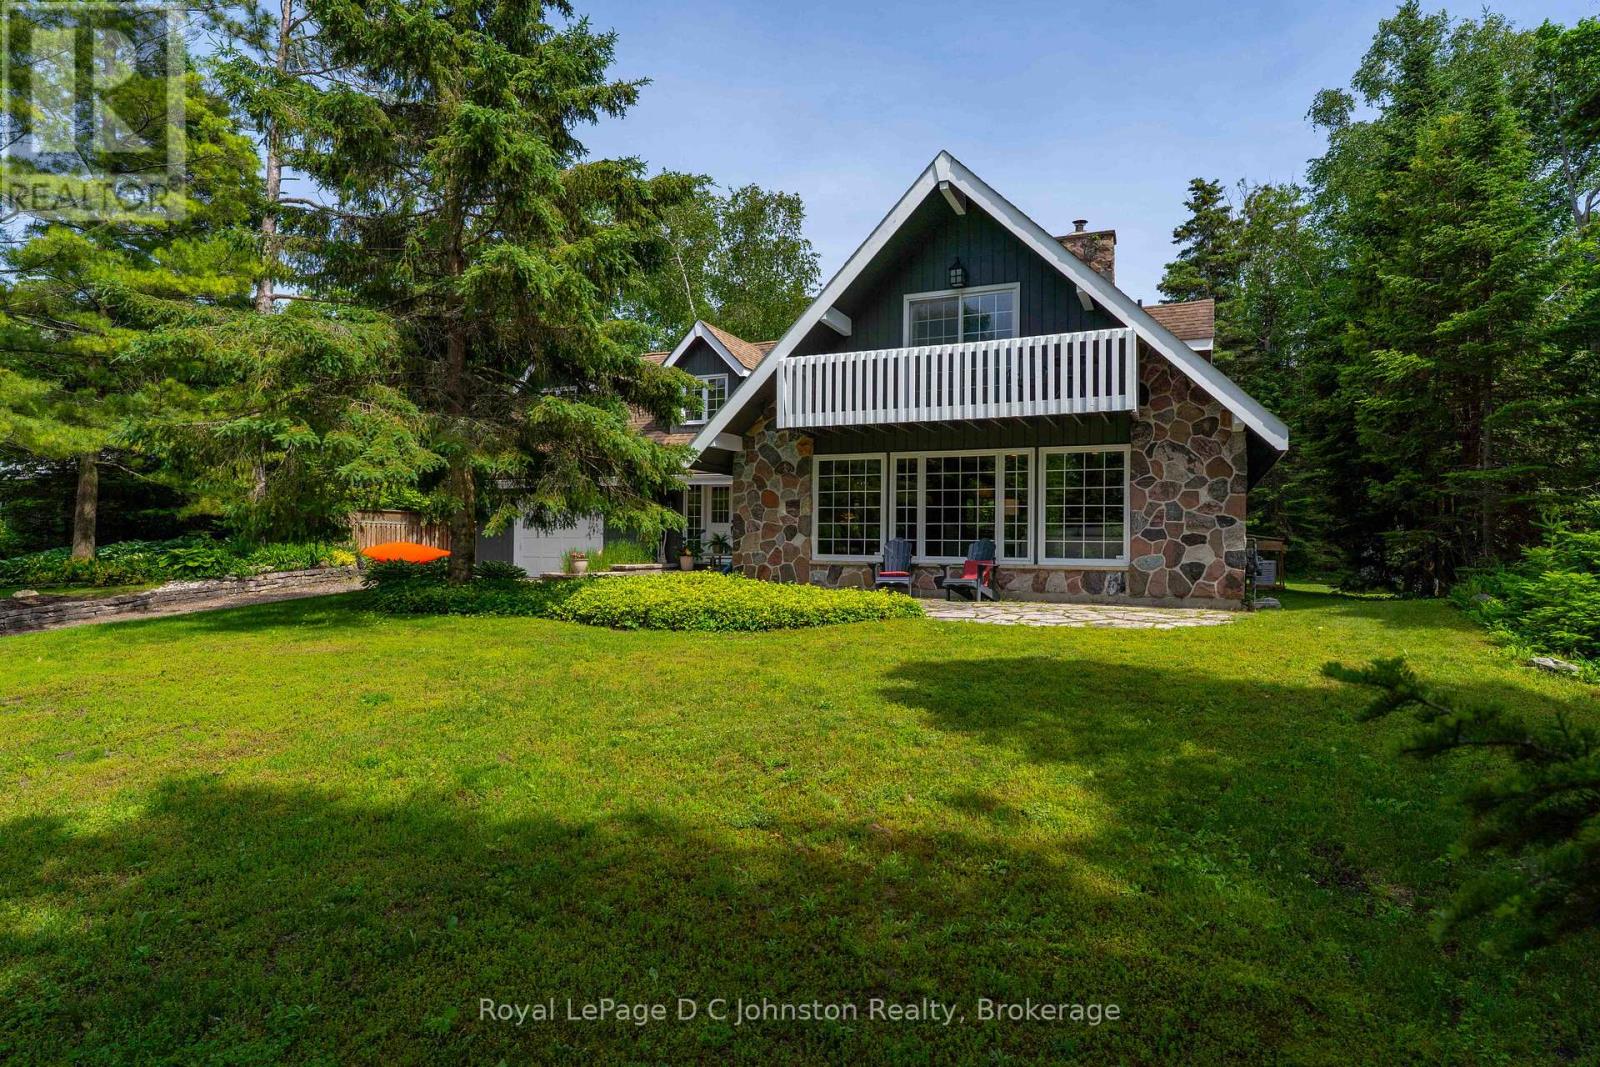
Looking for a multi-generational home? Welcome to your ultimate Lake Huron retreat! Situated on more than a half acre with severance potential, this unique property boasts dual access from both Eckford Ave and Bruce Road 13, offering ultimate convenience and privacy. Whether you are looking for a spacious family home, a lucrative investment, or a blend of both, this property has it all. Steeped in comfort and warmth, the main residence welcomes you with a bright, open-concept kitchen, dining, and living area. The center piece of this home is a stunning stone woodburning fireplace, perfect for those cool evenings after a day by the water. The main level also features main floor laundry, a elevator/lift from the garage to the main level, a desirable primary bedroom, and a convenient three-piece bath, allowing for seamless main-floor living. Up the stairs, you will find two additional bedrooms alongside a three-piece bath plus an extra two-piece bath, providing plenty of space for family or friends. Efficient gas forced-air heating ensures the entire home stays comfortable through all four seasons. But the features don't stop there. This property is a proven money-maker, featuring a fully furnished, Airbnb suite complete with its own three-piece bath and laundry facilities. Capable of sleeping 6 to 8 people, this suite boasts a highly profitable rental history and serves as a great mortgage helper or a luxurious guest wing, or space for older kids or aging parents. The massive lot offers future potential, with space and access well-suited for two or three Accessory Residential Units (ARUs). Location is everything, and this home places you just a short, breezy walk from access to Lake Huron. Best of all, immediate occupancy is available for the right buyer. (id:67197)
Key Facts
- Price
- $1,048,000
- Property Type
- Single Family
- Transaction Type
- For sale
- Bedrooms
- 4
- Bathrooms
- 4
- Parking
- 8
- MLS® Number
- X13776380
- Interior Size
- 2500 - 3000 sqft
- Ownership Type
- Freehold
Location
471 ECKFORD AVENUE, Saugeen Shores, Ontario N0H2L0
Open MapRooms
| Room | Level | Dimensions |
|---|---|---|
| Bathroom | Second level | 2.3 m x 1.75 m |
| Bedroom 2 | Second level | 4.62 m x 4.25 m |
| Bedroom 3 | Second level | 4.61 m x 4.5 m |
| Bathroom | Second level | 2.82 m x 2.16 m |
| Bedroom 4 | Second level | 11.49 m x 5.86 m |
| Den | Main level | 6.5 m x 4.44 m |
| Dining room | Main level | 8.78 m x 3.94 m |
| Kitchen | Main level | 4.48 m x 3.63 m |
| Family room | Main level | 5.12 m x 4.44 m |
| Primary Bedroom | Main level | 3.89 m x 3.67 m |
| Bathroom | Main level | 2.92 m x 2.36 m |
Building Details
- Building Type
- House
- Construction Style
- Detached
- Bedrooms Above Grade
- 4
- Bedrooms Below Grade
- 0
- Bathrooms
- 4
- Basement
- Crawl space
- Cooling
- Wall unit
- Exterior Finish
- Wood
- Fireplace
- Yes
- Fireplaces
- 1
- Foundation
- Block
- Heating Fuel
- Natural gas
- Heating
- Forced air
- Interior Size
- 2500 - 3000 sqft
- Stories
- 1
- Water
- Municipal water
Land Details
- Size Frontage
- 92 ft
- Size Depth
- 246 ft ,3 in
- Acreage
- No
- Landscape Features
- Lawn sprinkler, Landscaped
- Sewer
- Sanitary sewer
- Amenities Nearby
- Beach, Golf Nearby, Hospital, Marina
Property Features
- Wooded area
- Irregular lot size
- Wheelchair access
- Level
- Guest Suite
- Beach
- Golf Nearby
- Hospital
- Marina
- Water Heater - Electric
- Water Heater
- Patio(s)
- Shed
Ownership Information
- Ownership Type
- Freehold
Parking & Utilities
Utilities
- Cable - Available
- Electricity - Installed
- Wireless - Available
- Natural Gas Available - Available
- Electricity Connected - Connected
- Sewer - Installed
Agent / Brokerage Contact
Listing Representation
Royal LePage D C Johnston Realty
View REALTOR.ca sourceListing Agent
DOUGLAS JOHNSTON
Broker of Record
CARA TURCOTTE
Broker
Listing Office
Royal LePage D C Johnston Realty
Book a Showing
Send a note from this page and we will reply about this property.