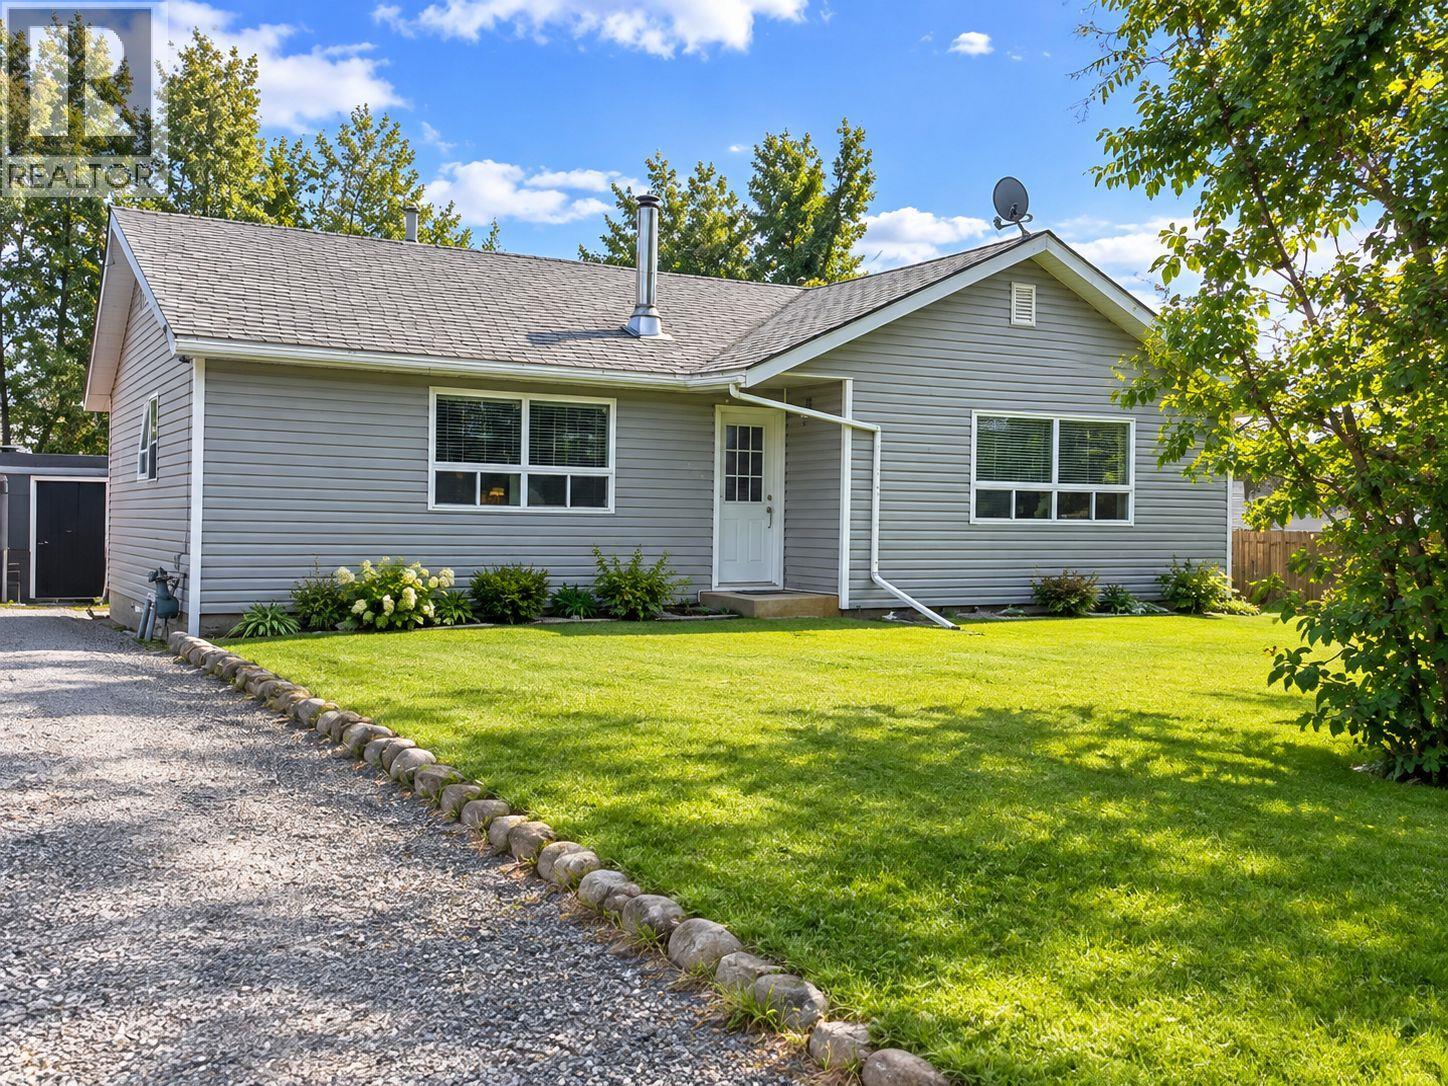
For Sale
4704 Nicholson Road
Chetwynd, British Columbia V0C1J0
$310,000
5 Beds · 1 Bath · 1 Parking · Single Family
Updated 2026-09-10 21:47:59+00
Status
For Sale
Bedrooms
5
Bathrooms
1
Interior Size
2257 sqft
Parking
1
MLS®
10400309
Property Overview
This great 5-bedroom, 2-bathroom home is centrally located on a large lot backing onto a peaceful gully and has seen many updates throughout. The upper level features an open-concept kitchen, dining, and living area, along with three bedrooms and a full bathroom. Downstairs, youâll find a convenient laundry area, two additional bedrooms, another bathroom, a bar area, and a cozy wood stoveâperfect for relaxing and entertaining. Outside, the property offers a detached garage and a private back deck where you can enjoy the peaceful surroundings. Call today to book your private viewing! (id:67197)
Key Facts
- Price
- $310,000
- Property Type
- Single Family
- Transaction Type
- For sale
- Bedrooms
- 5
- Bathrooms
- 1
- Parking
- 1
- MLS® Number
- 10400309
- Interior Size
- 2257 sqft
- Year Built
- 1960
- Ownership Type
- Freehold
Location
4704 Nicholson Road, Chetwynd, British Columbia V0C1J0
Open MapRooms
| Room | Level | Dimensions |
|---|---|---|
| Bedroom | Basement | 9' x 11' |
| Bedroom | Basement | 9' x 11' |
| Storage | Basement | 9' x 10' |
| Other | Basement | 28' x 30' |
| Foyer | Main level | 8' x 10' |
| Bedroom | Main level | 9' x 12' |
| Living room | Main level | 24' x 12' |
| 4pc Bathroom | Main level | Measurements not available |
| Bedroom | Main level | 8' x 12' |
| Kitchen | Main level | 14' x 18' |
| Primary Bedroom | Main level | 9' x 12' |
Building Details
- Building Type
- House
- Architectural Style
- Ranch
- Construction Style
- Detached
- Bathrooms
- 1
- Exterior Finish
- Vinyl siding
- Fireplace
- Yes
- Fireplaces
- 1
- Heating Fuel
- Wood
- Heating
- Forced air, Stove, See remarks
- Interior Size
- 2257 sqft
- Stories
- 2
- Water
- Municipal water
- Year Built
- 1960
Land Details
- Size Total
- 0.26 ac|under 1 acre
- Acreage
- No
- Sewer
- Municipal sewage system
Ownership Information
- Ownership Type
- Freehold
Parking & Utilities
Parking
- Parking - 1 space
Agent / Brokerage Contact
Listing Representation
Royal Lepage Aspire Realty
View REALTOR.ca sourceListing Agent
Julia Nelson
Listing Office
Royal Lepage Aspire Realty
Book a Showing
Send a note from this page and we will reply about this property.