For Sale
47 ARBOUR GLEN CRESCENT
London East (East A), Ontario N5Y1Z9
$319,000
3 Beds · 2 Baths · 1 Parking · Single Family
Updated 2026-09-05 19:50:57+00
Status
For Sale
Bedrooms
3
Bathrooms
2
Interior Size
1200 - 1399 sqft
Parking
1
MLS®
X13749014
Property Overview
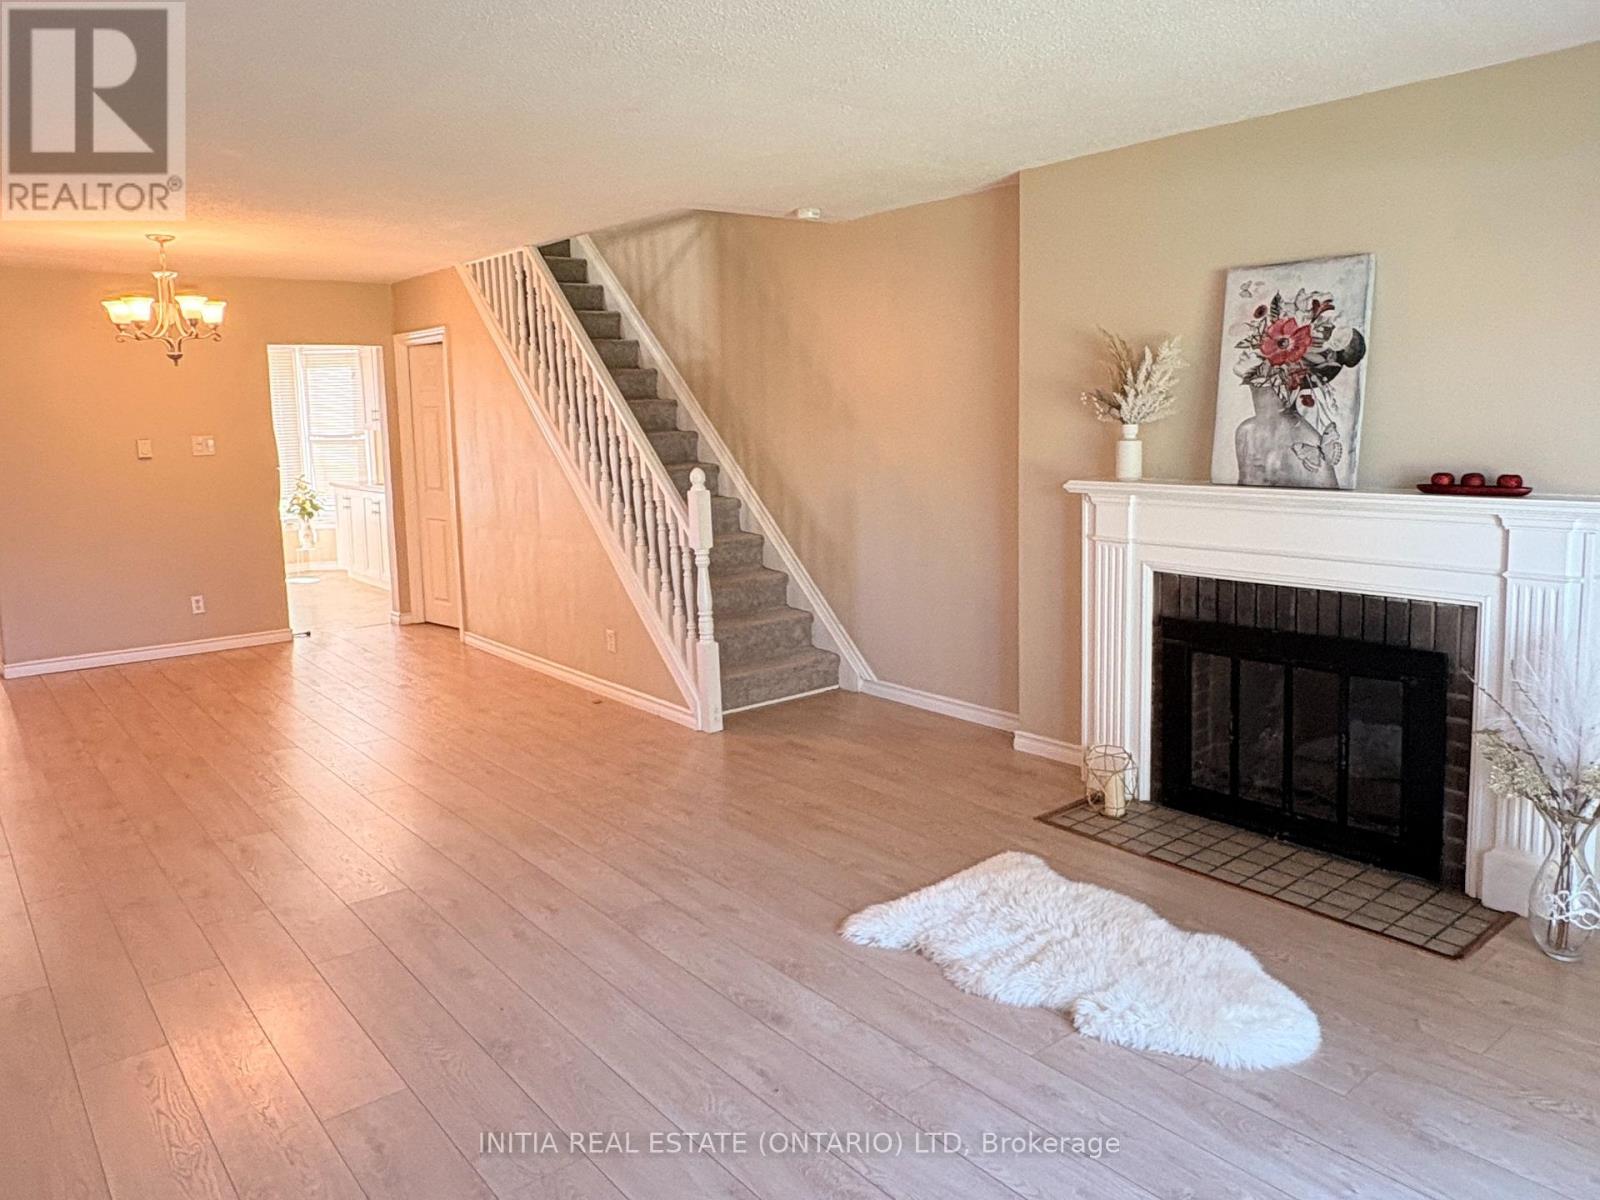
This well-maintained affordable 3+1bedroom, 1.5-bathroom townhouse offers comfortable living with several important updates already done! The spacious primary bedroom is a standout feature, offering plenty of room for a king-size bed, furniture, and a comfortable personal retreat. The home features new flooring on the mail floor and an updated kitchen (2023), a new skylight window (2024), and new carpet on the stairs (2024), adding comfort and a fresh feel throughout the home. Need extra space? The forth additional room can easily adapt to your lifestyle, which is perfect as a gaming room, home office, study, or hobby space. The condo fee includes Water, helping simplify your monthly household expenses. Enjoy a pleasant green outlook from the home, facing a gated green area, with the community swimming pool nearby for summer enjoyment. The location is especially convenient for students and commuters, with public transit nearby and a direct bus connection to both Fanshawe College and Western University. Whether you're a first-time buyer, a growing family, a student-focused buyer, or an investor, this home offers great functionality, useful updates, and plenty of living space. (id:67197)
Key Facts
- Price
- $319,000
- Property Type
- Single Family
- Transaction Type
- For sale
- Bedrooms
- 3
- Bathrooms
- 2
- Parking
- 1
- MLS® Number
- X13749014
- Interior Size
- 1200 - 1399 sqft
- Ownership Type
- Condominium/Strata
Location
47 ARBOUR GLEN CRESCENT, London East (East A), Ontario N5Y1Z9
Open MapRooms
| Room | Level | Dimensions |
|---|---|---|
| Bedroom | Second level | 4.32 m x 2.84 m |
| Primary Bedroom | Second level | 4.27 m x 3.17 m |
| Bedroom | Second level | 3 m x 2.29 m |
| Games room | Basement | 2.72 m x 3.3 m |
| Living room | Main level | 4.88 m x 4.88 m |
| Kitchen | Main level | 3.56 m x 2.59 m |
Building Details
- Building Type
- Row / Townhouse
- Bedrooms Above Grade
- 3
- Bathrooms
- 2
- Basement
- N/A (Partially finished)
- Basement Development
- Partially finished
- Cooling
- None
- Exterior Finish
- Brick
- Fireplace
- No
- Heating Fuel
- Electric
- Heating
- Baseboard heaters
- Interior Size
- 1200 - 1399 sqft
- Stories
- 2
Land Details
- Acreage
- No
Property Features
- Carpet Free
- Pets Allowed With Restrictions
- Water Heater
Ownership Information
- Ownership Type
- Condominium/Strata
Maintenance Information
- Maintenance Fee
- 471.25
- Maintenance Fee Type
- Water, Insurance, Parking, Common Area Maintenance
- Payment Unit
- Monthly
Agent / Brokerage Contact
Listing Representation
INITIA REAL ESTATE (ONTARIO) LTD
View REALTOR.ca sourceListing Agent
SVETLANA GUROVA
Salesperson
Listing Office
INITIA REAL ESTATE (ONTARIO) LTD
Book a Showing
Send a note from this page and we will reply about this property.