For Sale
47 Anne Crescent
Stratford, Prince Edward Island C1B1M8
$499,000
4 Beds · 2 Baths · Single Family
Updated 2026-09-14 19:08:53+00
Status
For Sale
Bedrooms
4
Bathrooms
2
MLS®
202622654
Property Overview
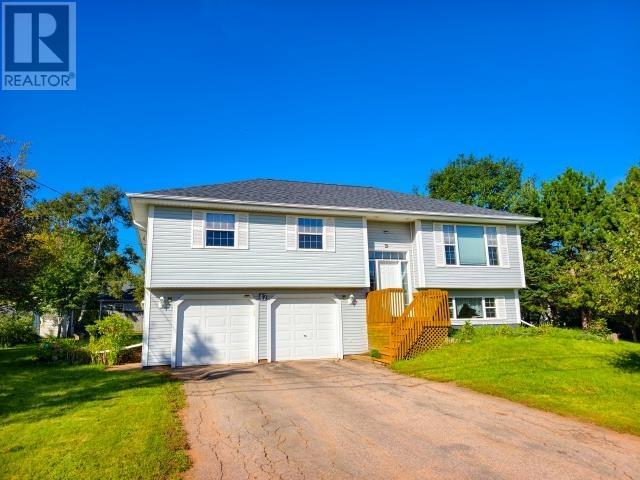
This comfortable home is located in a great place for you and your entire family. Just a few steps and a few trees away from the Charlottetown Harbour where you will see the Cruise ships docking. A raised split, most of the home is above ground. The main foyer is spacious enough for several people and allows access up and down stairs. The living area features hardwood throughout. open concept with well defined rooms, the large kitchen opens onto the dining room and and living room. The dining room has patio doors opening onto a comfortable deck for seasonal living at its best. Well separated from the main living area is a master suite and 2 large bedrooms and a large bathroom as well. On the lower level you will find another large bedroom perfect for that teenager in your life and a durable and spacious family room. The laundry/bath has has a shower. the garage fills the reast of this nice area. The garage is a 2 car/2door and is heated with a man door and lots of storage space. the lot has a new garden shed and is well kept. (id:67197)
Key Facts
- Price
- $499,000
- Property Type
- Single Family
- Transaction Type
- For sale
- Bedrooms
- 4
- Bathrooms
- 2
- MLS® Number
- 202622654
- Year Built
- 1997
- Ownership Type
- Freehold
Location
47 Anne Crescent, Stratford, Prince Edward Island C1B1M8
Open MapRooms
| Room | Level | Dimensions |
|---|---|---|
| Bedroom | Basement | 12x11.6 |
| Bath (# pieces 1-6) | Basement | 3 piece + laundry |
| Media | Basement | 12x12 |
| Family room | Basement | 13x13.6 |
| Living room | Main level | 11.6 x 12 |
| Dining room | Main level | 9x12 |
| Kitchen | Main level | 14x14 |
| Bath (# pieces 1-6) | Main level | 4piece |
Building Details
- Building Type
- House
- Construction Style
- Detached
- Bedrooms Above Grade
- 3
- Bedrooms Below Grade
- 1
- Bathrooms
- 2
- Basement
- Full (Partially finished)
- Basement Development
- Partially finished
- Cooling
- Air exchanger
- Exterior Finish
- Vinyl
- Fireplace
- No
- Heating Fuel
- Electric, Oil
- Heating
- Furnace, Central Heat Pump, Hot Water
- Stories
- 2
- Water
- Municipal water
- Year Built
- 1997
Land Details
- Acreage
- No
- Sewer
- Municipal sewage system
- Amenities Nearby
- Golf Course, Park, Playground
Property Features
- Balcony
- Paved driveway
- Level
- Golf Course
- Park
- Playground
- Deck
- Patio(s)
Ownership Information
- Ownership Type
- Freehold
Agent / Brokerage Contact
Listing Representation
KEYSTONE REAL ESTATE INC
View REALTOR.ca sourceListing Agent
Xuewen Huang
Listing Office
KEYSTONE REAL ESTATE INC
Book a Showing
Send a note from this page and we will reply about this property.