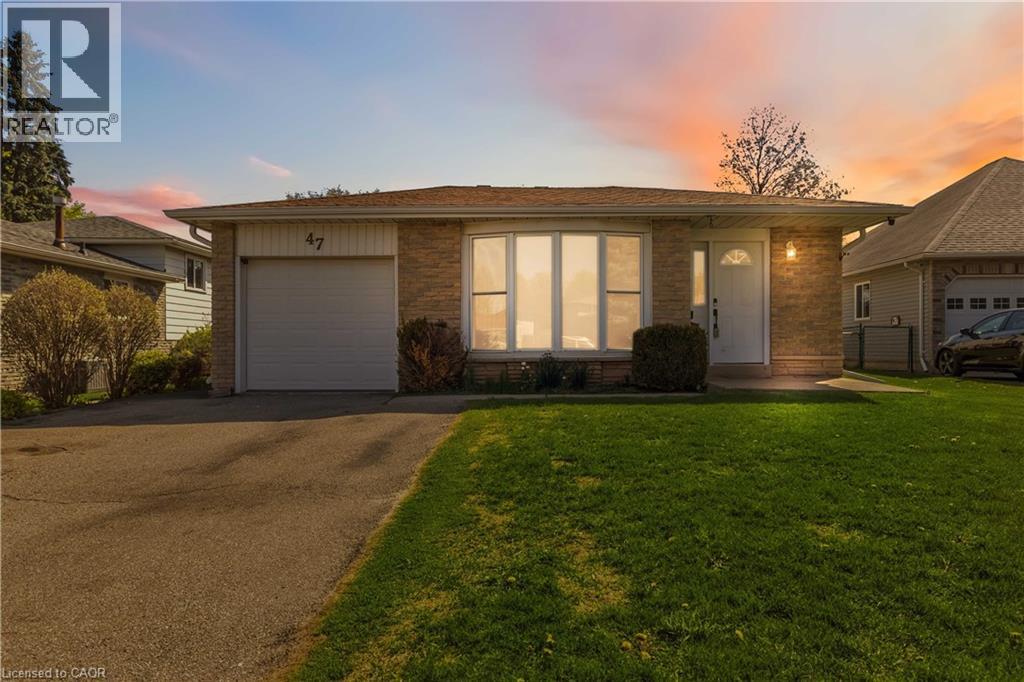
For Sale
47 ABELES Avenue
Paris, Ontario N3L3N8
$615,000
3 Beds · 2 Baths · 5 Parking · Single Family
Updated 2026-09-15 15:59:42+00
Status
For Sale
Bedrooms
3
Bathrooms
2
Interior Size
1436 sqft
Parking
5
MLS®
40861710
Property Overview
Welcome to 47 Abeles Avenue in Paris. This spacious 3-bedroom, 2-bathroom home offers a practical layout with comfort in mind. Step inside to an open concept, sun filled living and dining space featuring a large front window creating a warm and welcoming atmosphere. The kitchen boasts function with ample storage and workspaceâperfect for everyday living and entertaining alike. Downstairs, youâll find a cozy finished recreation room complete with a wood stove and a bar, designed for relaxing evenings or entertaining. A newly built (2023) bathroom in the basement provides additional comfort and convenience. Laundry completes the lower level. There is ample storage, under the main level, accessible from the lower level making this home feel even larger. Step outside to a spacious side deck, ideal for hosting gatherings or enjoying quiet summer nights. The large, fully fenced yard provides plenty of room for kids, pets, or outdoor entertaining- and the attached garage adds even more convenience to your life. The furnace was replaced in 2020, offering peace of mind for years to come. Located close to parks, schools, and all the charm that Paris has to offer, this home is a fantastic opportunity for families, first-time buyers, or anyone looking to settle into a welcoming neighbourhood. (id:67197)
Key Facts
- Price
- $615,000
- Property Type
- Single Family
- Transaction Type
- For sale
- Bedrooms
- 3
- Bathrooms
- 2
- Parking
- 5
- MLS® Number
- 40861710
- Interior Size
- 1436 sqft
- Year Built
- 1977
- Ownership Type
- Freehold
Location
47 ABELES Avenue, Paris, Ontario N3L3N8
Open MapRooms
| Room | Level | Dimensions |
|---|---|---|
| Laundry room | Basement | 13'6'' x 4'8'' |
| 4pc Bathroom | Basement | 11'7'' x 8'3'' |
| Recreation room | Basement | 25'10'' x 11'8'' |
| 3pc Bathroom | Main level | 9'4'' x 4'9'' |
| Bedroom | Main level | 11'1'' x 8'8'' |
| Bedroom | Main level | 12'3'' x 8'5'' |
| Bedroom | Main level | 12'3'' x 12'0'' |
| Foyer | Main level | 5'5'' x 4'5'' |
| Living room | Main level | 15'6'' x 12'1'' |
| Dining room | Main level | 8'5'' x 8'2'' |
| Kitchen | Main level | 16'1'' x 7'8'' |
Building Details
- Building Type
- House
- Architectural Style
- Other
- Construction Style
- Detached
- Bedrooms Above Grade
- 3
- Bedrooms Below Grade
- 0
- Bathrooms
- 2
- Basement
- Partial (Partially finished)
- Basement Development
- Partially finished
- Cooling
- Central air conditioning
- Exterior Finish
- Aluminum siding, Brick Veneer
- Fireplace
- No
- Foundation
- Poured Concrete
- Heating Fuel
- Natural gas
- Heating
- Forced air, Stove
- Interior Size
- 1436 sqft
- Stories
- 1
- Water
- Municipal water
- Year Built
- 1977
Land Details
- Size Frontage
- 51 ft
- Acreage
- No
- Sewer
- Municipal sewage system
- Amenities Nearby
- Hospital, Park, Place of Worship, Playground, Schools, Shopping
Property Features
- Conservation/green belt
- Paved driveway
- Hospital
- Park
- Place of Worship
- Playground
- Schools
- Shopping
- Water Heater
Ownership Information
- Ownership Type
- Freehold
Agent / Brokerage Contact
Listing Representation
RE/MAX Escarpment Realty Inc.
View REALTOR.ca sourceListing Agent
Christopher John Hoage
Salesperson
Listing Office
RE/MAX Escarpment Realty Inc.
Book a Showing
Send a note from this page and we will reply about this property.