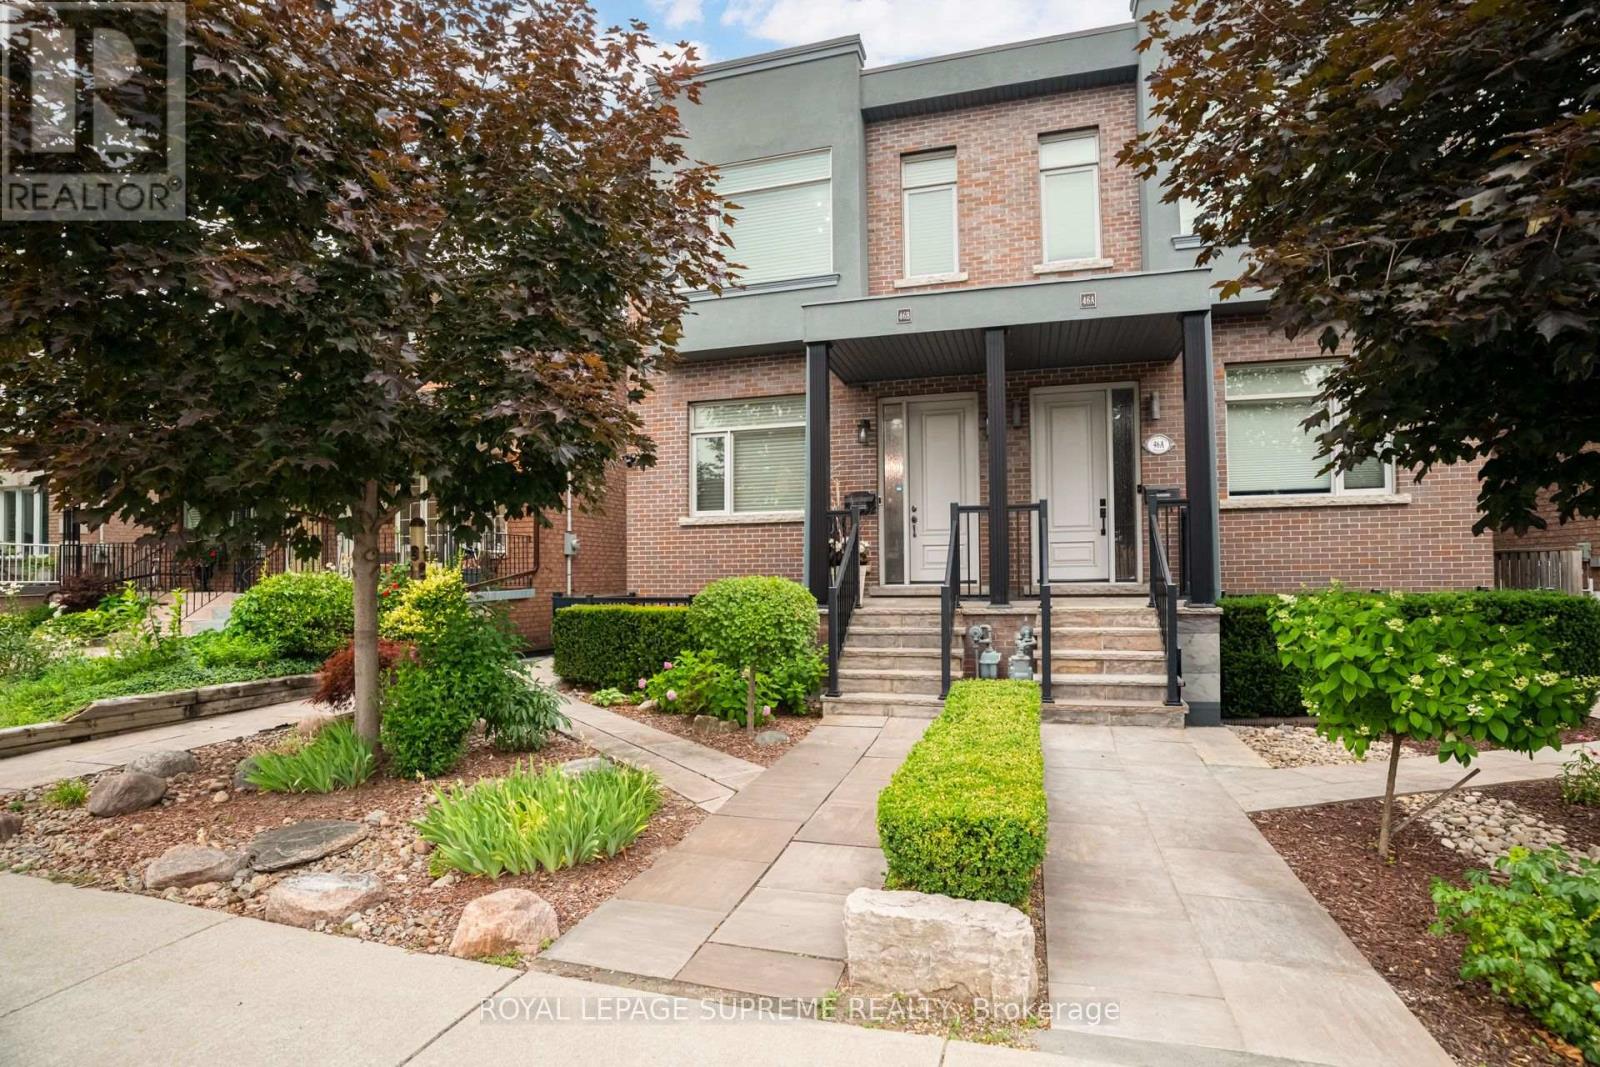
For Sale
46B STRATHNAIRN AVENUE
Toronto (Beechborough-Greenbrook), Ontario M6M2E7
$1,249,900
3 Beds · 4 Baths · 4 Parking · Single Family
Updated 2026-09-14 04:35:04+00
Status
For Sale
Bedrooms
3
Bathrooms
4
Interior Size
1500 - 2000 sqft
Parking
4
MLS®
W13752714
Property Overview
Beautiful custom-built home offering over 2600 sq ft of living space with 3 bedrooms, 4 bathrooms and a double car garage. The bright main floor features an open-concept living and dining area with hardwood flooring, a powder room, and a spacious modern kitchen with over 11-ft ceilings, stainless steel appliances, a centre island, and a breakfast area with walk-out to the deck. The second floor features hardwood flooring throughout, a generous primary bedroom with a 4-piece ensuite, wall-to-wall custom built-in cabinetry, and a double closet. Two additional bedrooms and a full bathroom complete the upper level. The bright basement, with a separate side entrance, offers excellent flexibility. It features a large recreation room with rough-ins for a potential kitchen, a walk-out to the front patio, a full bathroom, and a rear family room with a walk-out to the backyard, making it ideal for extended family or future income potential. The property also features a private backyard and rear access to a double-car garage with additional workshop space. Conveniently located close to parks, schools, transit, restaurants, and shops. (id:67197)
Key Facts
- Price
- $1,249,900
- Property Type
- Single Family
- Transaction Type
- For sale
- Bedrooms
- 3
- Bathrooms
- 4
- Parking
- 4
- MLS® Number
- W13752714
- Interior Size
- 1500 - 2000 sqft
- Ownership Type
- Freehold
Location
46B STRATHNAIRN AVENUE, Toronto (Beechborough-Greenbrook), Ontario M6M2E7
Open MapRooms
| Room | Level | Dimensions |
|---|---|---|
| Primary Bedroom | Second level | 5.53 m x 5.06 m |
| Bedroom 2 | Second level | 5.06 m x 3.93 m |
| Bedroom 3 | Second level | 3.77 m x 2.97 m |
| Recreational, Games room | Basement | 6.25 m x 4.77 m |
| Family room | Basement | 4.76 m x 3.05 m |
| Living room | Main level | 6.25 m x 5.06 m |
| Dining room | Main level | 6.25 m x 5.06 m |
| Kitchen | Main level | 5.06 m x 3.39 m |
| Eating area | Main level | 5.06 m x 2.14 m |
Building Details
- Building Type
- House
- Construction Style
- Semi-detached
- Bedrooms Above Grade
- 3
- Bathrooms
- 4
- Basement
- N/A (Finished)
- Basement Development
- Finished
- Cooling
- Central air conditioning
- Exterior Finish
- Brick, Stucco
- Fireplace
- No
- Foundation
- Unknown
- Heating Fuel
- Natural gas
- Heating
- Forced air
- Interior Size
- 1500 - 2000 sqft
- Stories
- 2
- Water
- Municipal water
Land Details
- Size Frontage
- 20 ft
- Size Depth
- 110 ft
- Acreage
- No
- Sewer
- Sanitary sewer
Property Features
- Water Heater
- Water Heater - Tankless
Ownership Information
- Ownership Type
- Freehold
Agent / Brokerage Contact
Listing Representation
ROYAL LEPAGE SUPREME REALTY
View REALTOR.ca sourceListing Agent
JORGE M. OLIVEIRA
Salesperson
DINA OLIVEIRA
Broker
JORDAN OLIVEIRA
Broker
JESSE MARQUES OLIVEIRA
Broker
Listing Office
ROYAL LEPAGE SUPREME REALTY
Book a Showing
Send a note from this page and we will reply about this property.