For Sale
4690 BATH ROAD
Loyalist (Lennox and Addington - South), Ontario K0H1G0
$1,150,000
4 Beds · 2 Baths · 9 Parking · Single Family
Updated 2026-09-04 21:30:17+00
Status
For Sale
Bedrooms
4
Bathrooms
2
Interior Size
2000 - 2500 sqft
Parking
9
MLS®
X13747314
Property Overview
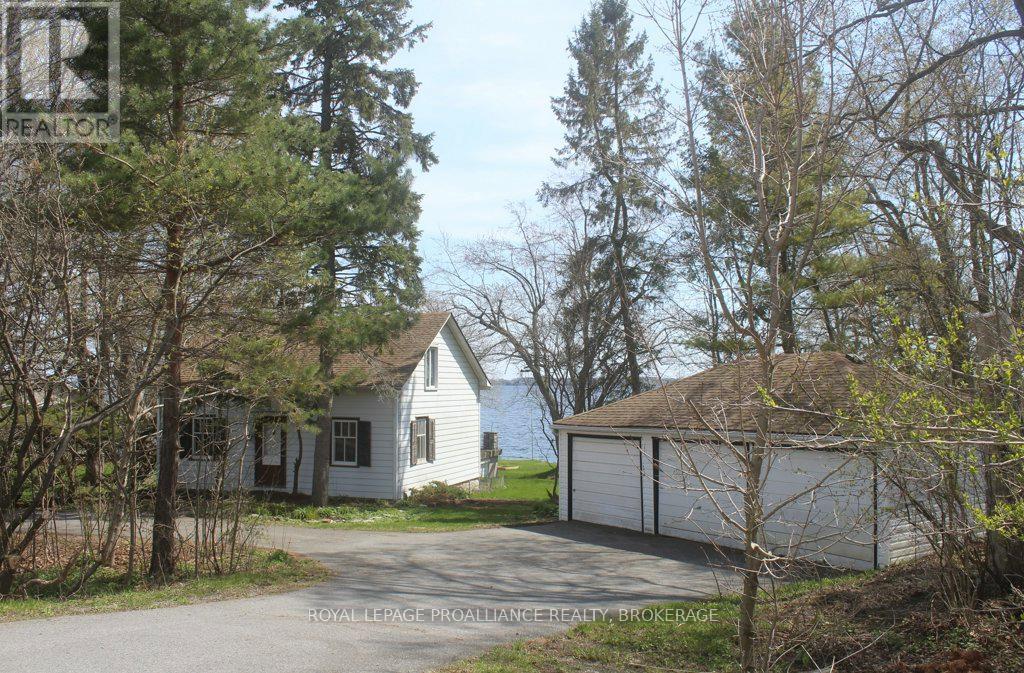
Location, Location, Location. Sitting on the Northern shore of Lake Ontario, a 4 minute drive to Amherstview and 25 minute drive to downtown Kingston this 2191 sqft, 2 storey 4 bedroom, 2 bath home with detached triple car garage is nestled on just under one acre of gradually sloping treed land leading to 198 feet of natural rock shoreline. The original home Circa 1822 has original vintage maple & wide pine plank floors, and a tin ceiling with crown moulding. Additions were added on throughout the years. Recent updates include roof shingles & furnace. The home is on township water and septic. The current owner was born and raised when her parents purchased in 1965. The home has definitely seen better days but it is habitable and was resided in until 2025. The property offers many opportunities. For those with the money, a full restoration to be used as a cottage or home. A contractor looking for a project, or someone looking to start with a clean slate & build their executive waterfront home. Irregardless, the opportunities to purchase a lot close to one acre with 198 feet of Lake Ontario waterfrontage on township water is very rare. 2024 Certified Appraisal (greater than asking price) available to be asked for in any offers submitted. Property being sold "as is."Is this the opportunity you have been waiting for? (id:67197)
Key Facts
- Price
- $1,150,000
- Property Type
- Single Family
- Transaction Type
- For sale
- Bedrooms
- 4
- Bathrooms
- 2
- Parking
- 9
- MLS® Number
- X13747314
- Interior Size
- 2000 - 2500 sqft
- Ownership Type
- Freehold
Location
4690 BATH ROAD, Loyalist (Lennox and Addington - South), Ontario K0H1G0
Open MapRooms
| Room | Level | Dimensions |
|---|---|---|
| Bathroom | Second level | 2.49 m x 2.2 m |
| Primary Bedroom | Second level | 4.7 m x 3.89 m |
| Other | Second level | 3.93 m x 1.24 m |
| Bedroom 2 | Second level | 4.39 m x 2.81 m |
| Bedroom 3 | Second level | 4.45 m x 3.96 m |
| Bedroom 4 | Second level | 3.73 m x 3.61 m |
| Utility room | Basement | 6.48 m x 6.33 m |
| Other | Basement | 3.3 m x 1.43 m |
| Workshop | Basement | 4.84 m x 4.41 m |
| Workshop | Basement | 7.65 m x 6.88 m |
| Bathroom | Main level | 1.85 m x 1.79 m |
| Living room | Ground level | 6.88 m x 3.64 m |
| Kitchen | Ground level | 6.92 m x 4.7 m |
| Den | Ground level | 3.63 m x 3.39 m |
| Office | Ground level | 3.87 m x 3.47 m |
Building Details
- Building Type
- House
- Construction Style
- Detached
- Bedrooms Above Grade
- 4
- Bathrooms
- 2
- Basement
- N/A (Unfinished), N/A, Partial
- Basement Development
- Unfinished
- Cooling
- None
- Exterior Finish
- Aluminum siding
- Fireplace
- Yes
- Fireplaces
- 1
- Foundation
- Block, Stone
- Heating Fuel
- Propane
- Heating
- Forced air
- Interior Size
- 2000 - 2500 sqft
- Stories
- 1
- Water
- Municipal water
Land Details
- Size Frontage
- 146 ft
- Size Depth
- 138 ft ,8 in
- Acreage
- No
- Sewer
- Septic System
Property Features
- Wooded area
- Irregular lot size
- Sloping
- Partially cleared
- Waterway
- Open space
- Community Centre
- Patio(s)
Ownership Information
- Ownership Type
- Freehold
Parking & Utilities
Utilities
- Electricity - Installed
- Wireless - Available
Agent / Brokerage Contact
Listing Representation
ROYAL LEPAGE PROALLIANCE REALTY, BROKERAGE
View REALTOR.ca sourceListing Agent
MARK FISHER
Salesperson
Listing Office
ROYAL LEPAGE PROALLIANCE REALTY, BROKERAGE
Book a Showing
Send a note from this page and we will reply about this property.