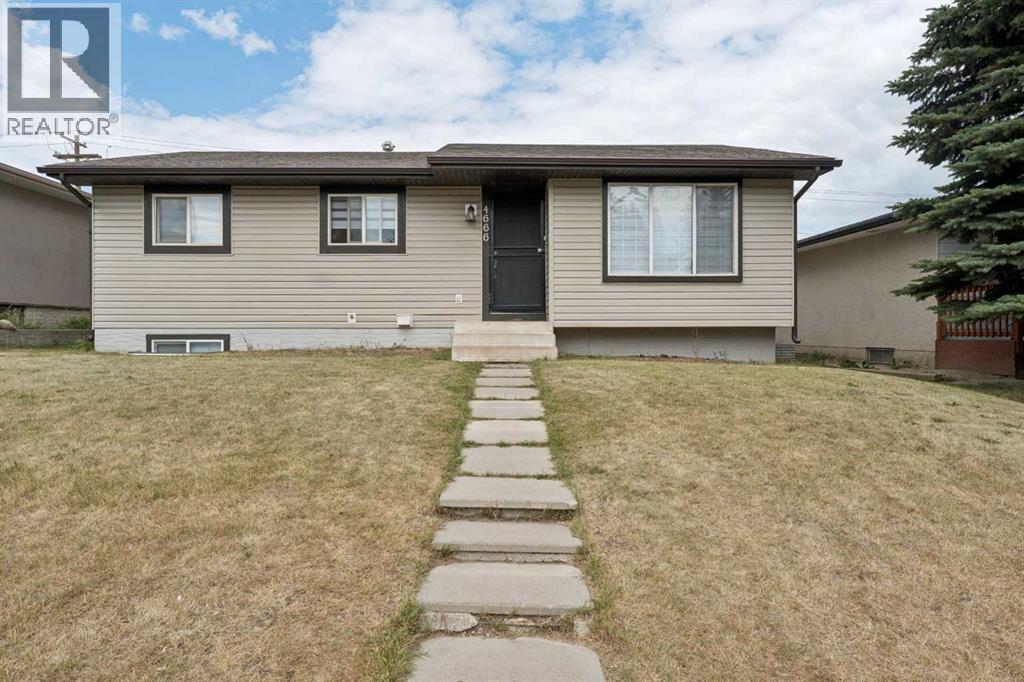
For Sale
4666 marbank Drive
Calgary, Alberta t2a3j6
$629,000
6 Beds · 2 Baths · 2 Parking · Single Family
Updated 2026-08-28 06:17:24+00
Status
For Sale
Bedrooms
6
Bathrooms
2
Interior Size
1020 sqft
Parking
2
MLS®
A2340731
Property Overview
FULLY RENOVATED house just few years ago!! ILLEGAL SUITE BASEMENT WITH SEPARATE ENTRANCE!! DETACHED GARAGE!! 6 BEDROOMS!! 2 full BATHROOMS!! 2 Laundries !1OVER 1,920 SQFT OF LIVING SPACE!! Welcome to this beautifully updated home offering comfort and functionality plus additional income from the lower level unit,. The main floor features a bright and inviting living room with large windows that fill the space with natural light, along with a cozy and stylish kitchen is equipped with an island, stainless steel appliances, and modern cabinetry, flowing seamlessly into the dining area. This level offers 3 well-sized bedrooms, including a primary bedroom facing back to the yard, along with a full 4-piece bathroom and convenient main-floor laundry. The fully developed illegal suite basement comes with a separate entrance and features 3 additional bedrooms, a spacious recreation room, a kitchen, and a 4-piece bathroomâideal for extended family or mortgage helper potential. Outside, you'll find a detached garage and a generous backyard space. Conveniently located close to schools, shopping, parks, transit, and other everyday amenities. A move-in-ready opportunity that checks all the boxes to live upstairs and rent downstairs . so you pls call your amazing realtor who is working so hard to bring your dream home in to the reality. (id:67197)
Key Facts
- Price
- $629,000
- Property Type
- Single Family
- Transaction Type
- For sale
- Bedrooms
- 6
- Bathrooms
- 2
- Parking
- 2
- MLS® Number
- A2340731
- Interior Size
- 1020 sqft
- Year Built
- 1971
- Ownership Type
- Freehold
Location
4666 marbank Drive, Calgary, Alberta t2a3j6
Open MapRooms
| Room | Level | Dimensions |
|---|---|---|
| 4pc Bathroom | Lower level | 5.00 Ft x 8.50 Ft |
| Bedroom | Lower level | 13.25 Ft x 11.50 Ft |
| Bedroom | Lower level | 10.75 Ft x 10.83 Ft |
| Bedroom | Lower level | 10.42 Ft x 11.50 Ft |
| Kitchen | Lower level | 7.17 Ft x 10.33 Ft |
| Family room | Lower level | 14.58 Ft x 16.42 Ft |
| Living room | Main level | 18.42 Ft x 12.25 Ft |
| Primary Bedroom | Main level | 12.00 Ft x 11.17 Ft |
| Bedroom | Main level | 9.50 Ft x 9.08 Ft |
| Bedroom | Main level | 9.50 Ft x 9.58 Ft |
| Kitchen | Main level | 8.92 Ft x 13.42 Ft |
| 4pc Bathroom | Main level | 12.42 Ft x 5.00 Ft |
Building Details
- Building Type
- House
- Construction Style
- Detached
- Bedrooms Above Grade
- 3
- Bedrooms Below Grade
- 3
- Bathrooms
- 2
- Basement
- Full (Finished)
- Basement Development
- Finished
- Cooling
- None
- Exterior Finish
- Vinyl siding
- Fireplace
- No
- Foundation
- Poured Concrete
- Heating Fuel
- Natural gas
- Heating
- Central heating
- Interior Size
- 1020 sqft
- Stories
- 1
- Year Built
- 1971
Land Details
- Size Total
- 5500 sqft|4,051 - 7,250 sqft
- Size Frontage
- 15.24 m
- Acreage
- No
- Landscape Features
- Landscaped
- Amenities Nearby
- Park, Playground, Schools, Shopping
Property Features
- Other
- Back lane
- Park
- Playground
- Schools
- Shopping
- Deck
Ownership Information
- Ownership Type
- Freehold
Parking & Utilities
Parking
- Parking - 2 spaces
Agent / Brokerage Contact
Listing Representation
Century 21 Bravo Realty
View REALTOR.ca sourceListing Agent
Sammy Gebreyesus
Associate
Listing Office
Century 21 Bravo Realty
Book a Showing
Send a note from this page and we will reply about this property.