For Sale
466 7TH AVENUE E
Owen Sound, Ontario N4K2X4
$550,000
3 Beds · 3 Baths · 4 Parking · Single Family
Updated 2026-09-21 18:30:20+00
Status
For Sale
Bedrooms
3
Bathrooms
3
Interior Size
700 - 1100 sqft
Parking
4
MLS®
X13760170
Property Overview
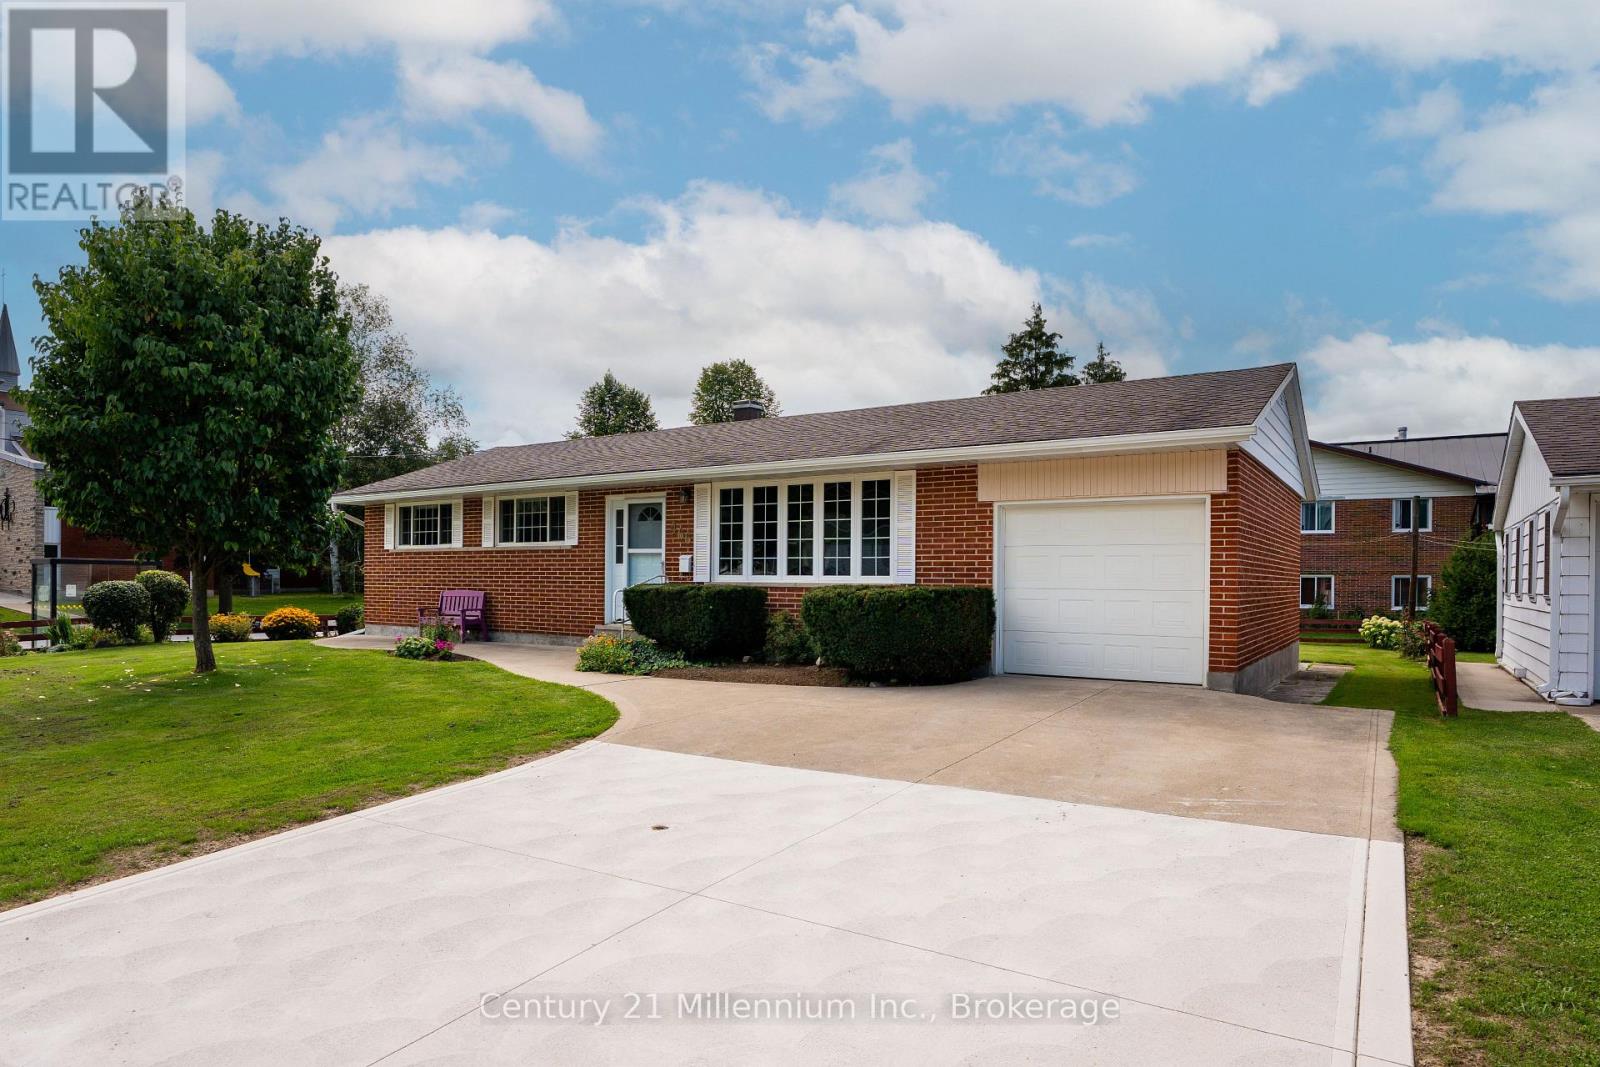
Top 5 reasons you'll love this home: pride of ownership, major updates already completed, beautiful mature landscaping, flexible living space, and move-in-ready comfort. This beautifully maintained red-brick bungalow is the kind of home where you can simply move in and enjoy, with the roof, windows, doors, furnace, insulation, concrete driveway and gutter guards already taken care of. Outside, mature trees, shrubs, flowers and a manicured lawn create a picturesque setting, while the double-wide concrete driveway provides plenty of parking. Inside, original strip hardwood floors add warmth and character, complemented by oversized newer windows that fill the home with natural light. The main floor features a spacious living room, formal dining room, kitchen and two well-sized bedrooms, including an oversized primary retreat with a convenient two-piece ensuite and laundry. An additional three-piece bathroom provides the convenience of two bathrooms on the main level. Downstairs, the finished lower level feels far removed from the typical basement, with updated flooring, trim, paint, pot lights, good ceiling height and insulation throughout. A large recreation room with gas fireplace creates a comfortable gathering space, while a kitchenette/sink area, laundry, updated four-piece bathroom and two additional bonus rooms offer plenty of flexibility. A separate backyard entrance adds even more potential, including the possibility of an in-law suite or additional living space. With extensive updates already completed, versatile living space on both levels and a beautifully cared-for property inside and out, this is a home that's ready for its next owners to settle in and enjoy. (id:67197)
Key Facts
- Price
- $550,000
- Property Type
- Single Family
- Transaction Type
- For sale
- Bedrooms
- 3
- Bathrooms
- 3
- Parking
- 4
- MLS® Number
- X13760170
- Interior Size
- 700 - 1100 sqft
- Ownership Type
- Freehold
Location
466 7TH AVENUE E, Owen Sound, Ontario N4K2X4
Open MapRooms
| Room | Level | Dimensions |
|---|---|---|
| Other | Basement | 2.08 m x 1.31 m |
| Bathroom | Basement | 2.61 m x 1.94 m |
| Utility room | Basement | 3.93 m x 3.13 m |
| Bedroom | Basement | 2.8 m x 2.41 m |
| Office | Basement | 2.8 m x 2.41 m |
| Laundry room | Basement | 3.12 m x 4.49 m |
| Family room | Basement | 5.46 m x 3.1 m |
| Foyer | Main level | 3.87 m x 1.57 m |
| Living room | Main level | 4.09 m x 4.03 m |
| Dining room | Main level | 2.91 m x 2.45 m |
| Kitchen | Main level | 3.61 m x 2.84 m |
| Bathroom | Main level | 2.82 m x 1.05 m |
| Bedroom | Main level | 3.18 m x 2.62 m |
| Primary Bedroom | Main level | 3.34 m x 4.64 m |
| Bathroom | Main level | 2.82 m x 2.73 m |
Building Details
- Building Type
- House
- Architectural Style
- Bungalow
- Construction Style
- Detached
- Bedrooms Above Grade
- 2
- Bedrooms Below Grade
- 1
- Bathrooms
- 3
- Basement
- Full (Finished)
- Basement Development
- Finished
- Cooling
- Central air conditioning
- Exterior Finish
- Brick
- Fireplace
- Yes
- Fireplaces
- 1
- Foundation
- Block
- Heating Fuel
- Natural gas
- Heating
- Forced air
- Interior Size
- 700 - 1100 sqft
- Stories
- 1
- Water
- Municipal water
Land Details
- Size Frontage
- 75 ft ,2 in
- Size Depth
- 101 ft
- Acreage
- No
- Sewer
- Sanitary sewer
Ownership Information
- Ownership Type
- Freehold
Agent / Brokerage Contact
Listing Representation
Century 21 Millennium Inc.
View REALTOR.ca sourceListing Agent
MARK BARBOSA
Salesperson
TIM MATTHEWS
Broker
Listing Office
Century 21 Millennium Inc.
Book a Showing
Send a note from this page and we will reply about this property.