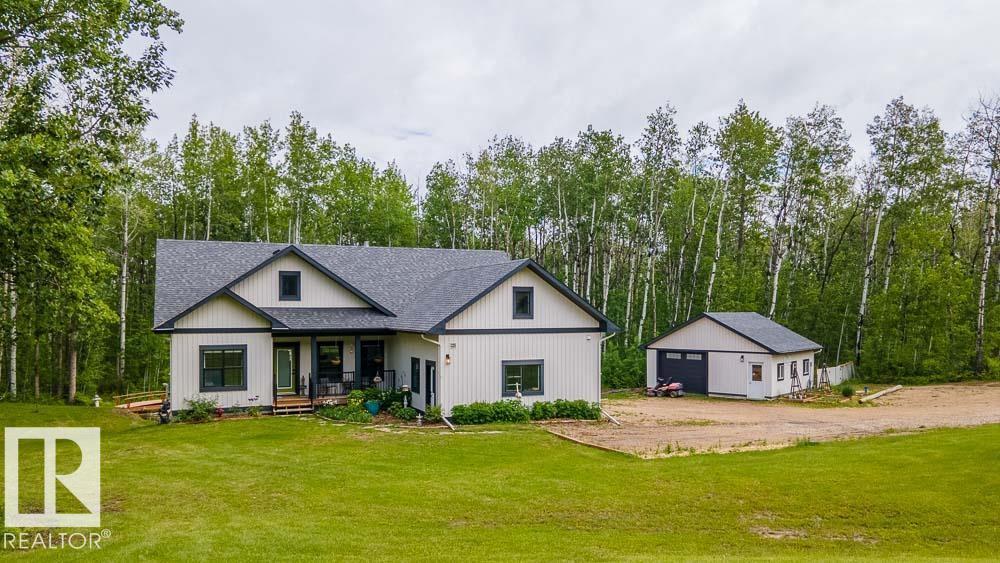
For Sale
465070 RGE ROAD 20
Rural Wetaskiwin County, Alberta T0C2V0
$745,000
4 Beds · 3 Baths · 4 Parking · Single Family
Updated 2026-09-09 14:41:43+00
Status
For Sale
Bedrooms
4
Bathrooms
3
Interior Size
1526 sqft
Parking
4
MLS®
E4507656
Property Overview
Private 2+ acre Walkout Bungalow with 2 heated garages in Parkway Heights at Pigeon Lake, custom built in 2021. This 5 bedroom home features high-end finishes, tall ceilings, and a fully finished basement. Main floor offers a chefâs kitchen with stainless steel appliances, gas stove, Massive Refrigerator/Freezer Combo, Large quartz countertops and open concept living with a stone surround gas fireplace and abundant of natural light. Spacious laundry room with built-in cabinetry and access to a full-width balcony looking over the backyard. The walkout basement includes a separate entrance, large windows, polished concrete floors, 2 bedrooms, a large rec room, Nook/Coffee area and is roughed-in for in-floor heat! Ideal for extended family or potential income. Double attached heated garage plus detached heated shop. Beautifully maintained yard with scenic views, Fire pit area, dry creek & Chicken Coop. Minutes to Pigeon Lake Provincial Park with boat launch, trails and year-round recreation. (id:67197)
Key Facts
- Price
- $745,000
- Property Type
- Single Family
- Transaction Type
- For sale
- Bedrooms
- 4
- Bathrooms
- 3
- Parking
- 4
- MLS® Number
- E4507656
- Interior Size
- 1526 sqft
- Year Built
- 2021
Location
465070 RGE ROAD 20, Rural Wetaskiwin County, Alberta T0C2V0
Open MapRooms
| Room | Level | Dimensions |
|---|---|---|
| Bedroom 4 | Basement | 4.22 m x 3.16 m |
| Recreation room | Basement | 4 m x 8.43 m |
| Utility room | Basement | Measurements not available |
| Living room | Main level | 4.37 m x 5.38 m |
| Dining room | Main level | 4.15 m x 2.84 m |
| Kitchen | Main level | 4.15 m x 3.09 m |
| Primary Bedroom | Main level | 4.18 m x 4.1 m |
| Bedroom 2 | Main level | 3.24 m x 3.36 m |
| Bedroom 3 | Main level | 3.29 m x 3.38 m |
| Laundry room | Main level | 1.66 m x 2.82 m |
| Mud room | Main level | 4.24 m x 3.79 m |
| Storage | Main level | Measurements not available |
Building Details
- Building Type
- House
- Architectural Style
- Bungalow
- Construction Style
- Detached
- Bathrooms
- 3
- Basement
- Full (Finished)
- Basement Development
- Finished
- Fireplace
- Yes
- Heating
- Forced air
- Interior Size
- 1526 sqft
- Stories
- 1
- Year Built
- 2021
Land Details
- Size Total
- 2.09 ac
- Acreage
- Yes
- Amenities Nearby
- Park, Golf Course
Property Features
- Cul-de-sac
- Ravine
- Rolling
- No back lane
- Park
- Golf Course
- Fire Pit
- Porch
Agent / Brokerage Contact
Listing Representation
RE/MAX Excellence
View REALTOR.ca sourceListing Agent
Connor A. Honey
Associate
Shauntel Honey
Associate
Listing Office
RE/MAX Excellence
Book a Showing
Send a note from this page and we will reply about this property.