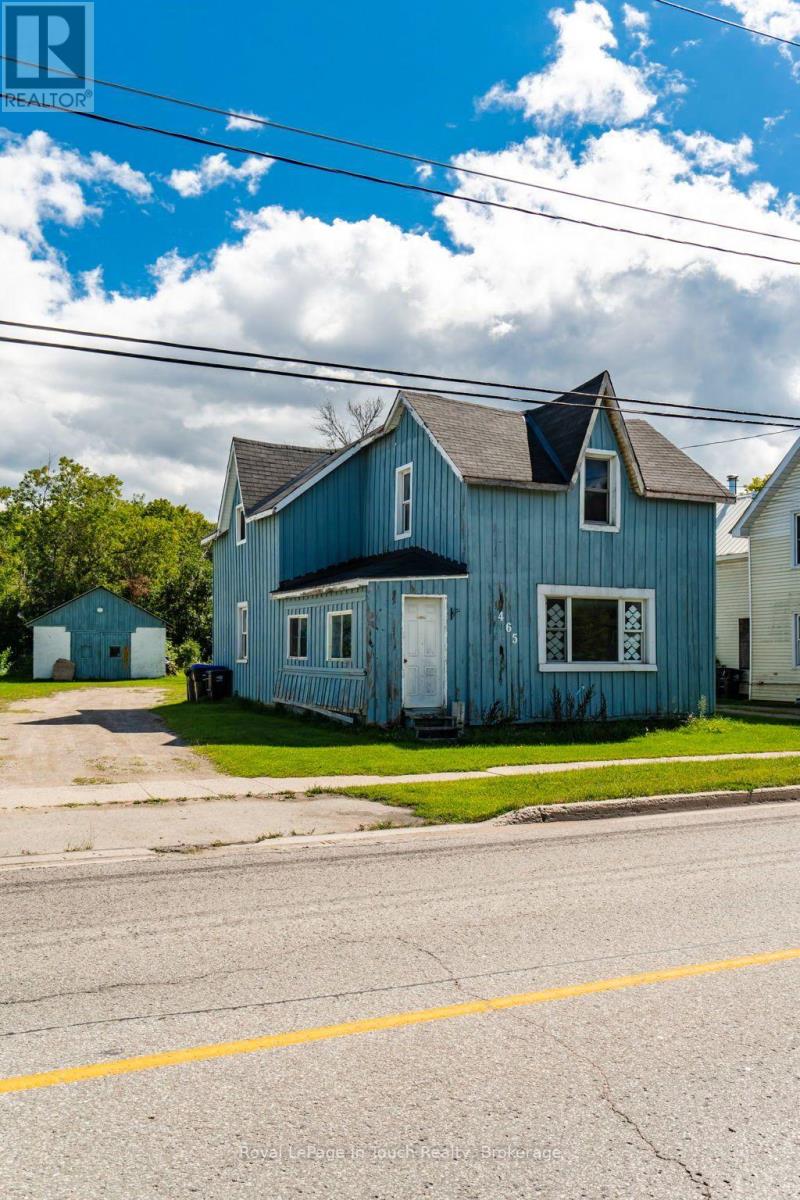
For Sale
465 WILLIAM STREET
Tay (Victoria Harbour), Ontario L0K2A0
$299,900
4 Beds · 1 Bath · 4 Parking · Single Family
Updated 2026-09-22 00:58:10+00
Status
For Sale
Bedrooms
4
Bathrooms
1
Interior Size
1100 - 1500 sqft
Parking
4
MLS®
S13728444
Property Overview
Welcome to 465 William Street in Victoria Harbour- a great opportunity for first-time home buyers, investors or those looking to create a space of their own. Situated on a large lot, this four-bedroom, one-bathroom home offers plenty of potential and room to make it your own. Step outside to a spacious back deck overlooking the backyard, providing a great space to relax, entertain, or enjoy the outdoors. A detached garage/shop with hydro offers an additional 554sqft of storage, workspace, or hobby potential, while ample parking adds everyday convenience. Whether you're looking for a rewarding renovation project, an investment opportunity, or a home you can personalize over time, this property offers endless possibilities in the heart of Victoria Harbour. (id:67197)
Key Facts
- Price
- $299,900
- Property Type
- Single Family
- Transaction Type
- For sale
- Bedrooms
- 4
- Bathrooms
- 1
- Parking
- 4
- MLS® Number
- S13728444
- Interior Size
- 1100 - 1500 sqft
- Ownership Type
- Freehold
Location
465 WILLIAM STREET, Tay (Victoria Harbour), Ontario L0K2A0
Open MapRooms
| Room | Level | Dimensions |
|---|---|---|
| Bedroom | Second level | 2.45 m x 2.02 m |
| Bedroom 2 | Second level | 2.89 m x 3.03 m |
| Bedroom 3 | Second level | 2.1 m x 3.11 m |
| Primary Bedroom | Second level | 2.99 m x 4.54 m |
| Living room | Main level | 5.19 m x 4.57 m |
| Kitchen | Main level | 4.59 m x 5.27 m |
| Laundry room | Main level | 2.53 m x 2.68 m |
| Bathroom | Main level | 2.53 m x 2.49 m |
| Foyer | Main level | 1.67 m x 4.57 m |
Building Details
- Building Type
- House
- Construction Style
- Detached
- Bedrooms Above Grade
- 4
- Bedrooms Below Grade
- 0
- Bathrooms
- 1
- Basement
- Crawl space
- Cooling
- None
- Exterior Finish
- Wood
- Fireplace
- No
- Foundation
- Concrete
- Heating Fuel
- Natural gas
- Heating
- Forced air
- Interior Size
- 1100 - 1500 sqft
- Stories
- 1
- Water
- Municipal water
Land Details
- Size Frontage
- 65 ft ,10 in
- Size Depth
- 143 ft ,2 in
- Acreage
- No
- Sewer
- Sanitary sewer
Property Features
- Water Heater
- Furnace
Ownership Information
- Ownership Type
- Freehold
Agent / Brokerage Contact
Listing Representation
Royal LePage In Touch Realty
View REALTOR.ca sourceListing Agent
TRACY NELLER
Salesperson
Listing Office
Royal LePage In Touch Realty
Book a Showing
Send a note from this page and we will reply about this property.