For Sale
465 SPRINGBANK Crescent
Burlington, Ontario L7T2W8
$1,069,900
4 Beds · 2 Baths · 12 Parking · Single Family
Updated 2026-09-22 13:41:25+00
Status
For Sale
Bedrooms
4
Bathrooms
2
Interior Size
2175 sqft
Parking
12
MLS®
40857393
Property Overview
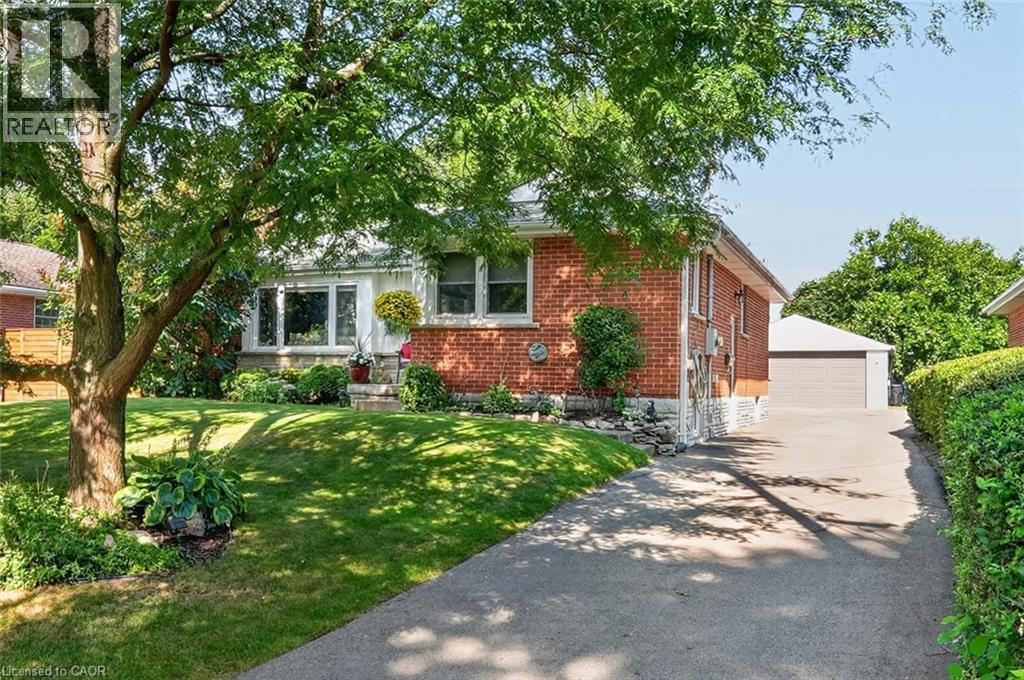
SERENE, PARK-LIKE SETTING ⦠Settle into a home where everyday comfort, generous outdoor space and an established Burlington neighbourhood come together at 465 Springbank Cres. Tucked away on a lush and mature 55' x 137' landscaped property, this 3+1 bedroom, 2-bathroom, FULLY FINISHED BUNGALOW gives you room to gather, unwind and make the most of every season. Original hardwood adds warmth throughout much of the main level, while the spacious living room is anchored by a cozy electric fireplace with stone surround, mantel and built-in shelving. The updated eat-in kitchen features QUARTZ counters, pantry storage, under-cabinet lighting and a built-in bench with storage - a welcoming place for morning coffee, casual meals and conversation. The main-floor includes three bedrooms - generous primary with double closet â and an updated 4-pc bathroom. Downstairs, the FINISHED BASEMENT extends your living space with a rec room, games/office area, bedroom, laundry and an updated 3-pc bath. Step outside and discover a beautiful backyard complete with a POND and gazebo - your own peaceful space to relax or entertain. A detached DOUBLE GARAGE with storage loft and an impressive driveway with parking for up to 10 vehicles add exceptional practicality. Other updates include newer windows, washer & dryer, furnace/A/C & owned HWT. Close to schools, parks, malls, Costco and everyday amenities, and with convenient access to Aldershot GO and Burlingtonâs major highway network, this location keeps work, school and weekend activities within easy reach. Some images virtually staged. CLICK ON MULTIMEDIA for virtual tour, drone photos, floor plans & more. (id:67197)
Key Facts
- Price
- $1,069,900
- Property Type
- Single Family
- Transaction Type
- For sale
- Bedrooms
- 4
- Bathrooms
- 2
- Parking
- 12
- MLS® Number
- 40857393
- Interior Size
- 2175 sqft
- Year Built
- 1957
- Ownership Type
- Freehold
Location
465 SPRINGBANK Crescent, Burlington, Ontario L7T2W8
Open MapRooms
| Room | Level | Dimensions |
|---|---|---|
| Utility room | Basement | 13'2'' x 11'10'' |
| Storage | Basement | 8'11'' x 11'10'' |
| 3pc Bathroom | Basement | 11'10'' x 6'0'' |
| Laundry room | Basement | 11'10'' x 8'3'' |
| Bedroom | Basement | 9'0'' x 12'9'' |
| Recreation room | Basement | 25'2'' x 12'9'' |
| Bedroom | Main level | 12'5'' x 9'6'' |
| Bedroom | Main level | 9'6'' x 9'6'' |
| Primary Bedroom | Main level | 10'3'' x 13'0'' |
| 4pc Bathroom | Main level | 9'1'' x 6'9'' |
| Eat in kitchen | Main level | 12'4'' x 15'2'' |
| Living room | Main level | 22'9'' x 11'10'' |
Building Details
- Building Type
- House
- Architectural Style
- Bungalow
- Construction Style
- Detached
- Bedrooms Above Grade
- 3
- Bedrooms Below Grade
- 1
- Bathrooms
- 2
- Basement
- Full (Finished)
- Basement Development
- Finished
- Cooling
- Central air conditioning
- Exterior Finish
- Brick, Stone
- Fireplace
- Yes
- Fireplaces
- 2
- Foundation
- Block
- Heating Fuel
- Natural gas
- Heating
- Forced air
- Interior Size
- 2175 sqft
- Stories
- 1
- Water
- Municipal water
- Year Built
- 1957
Land Details
- Size Frontage
- 55 ft
- Size Depth
- 137 ft
- Acreage
- No
- Sewer
- Municipal sewage system
- Amenities Nearby
- Beach, Golf Nearby, Hospital, Park, Place of Worship, Public Transit, Schools, Shopping
Property Features
- Gazebo
- Beach
- Golf Nearby
- Hospital
- Park
- Place of Worship
- Public Transit
- Schools
- Shopping
- Shed
Ownership Information
- Ownership Type
- Freehold
Agent / Brokerage Contact
Listing Representation
RE/MAX Escarpment Realty Inc.
View REALTOR.ca sourceListing Agent
Lynn Fee
Salesperson
Listing Office
RE/MAX Escarpment Realty Inc.
Book a Showing
Send a note from this page and we will reply about this property.