For Sale
464 BARTLEY BULL PARKWAY
Brampton (Brampton East), Ontario L6W2M8
$899,999
4 Beds · 2 Baths · 5 Parking · Single Family
Updated 2026-09-21 04:40:52+00
Status
For Sale
Bedrooms
4
Bathrooms
2
Interior Size
1100 - 1500 sqft
Parking
5
MLS®
W13788144
Property Overview
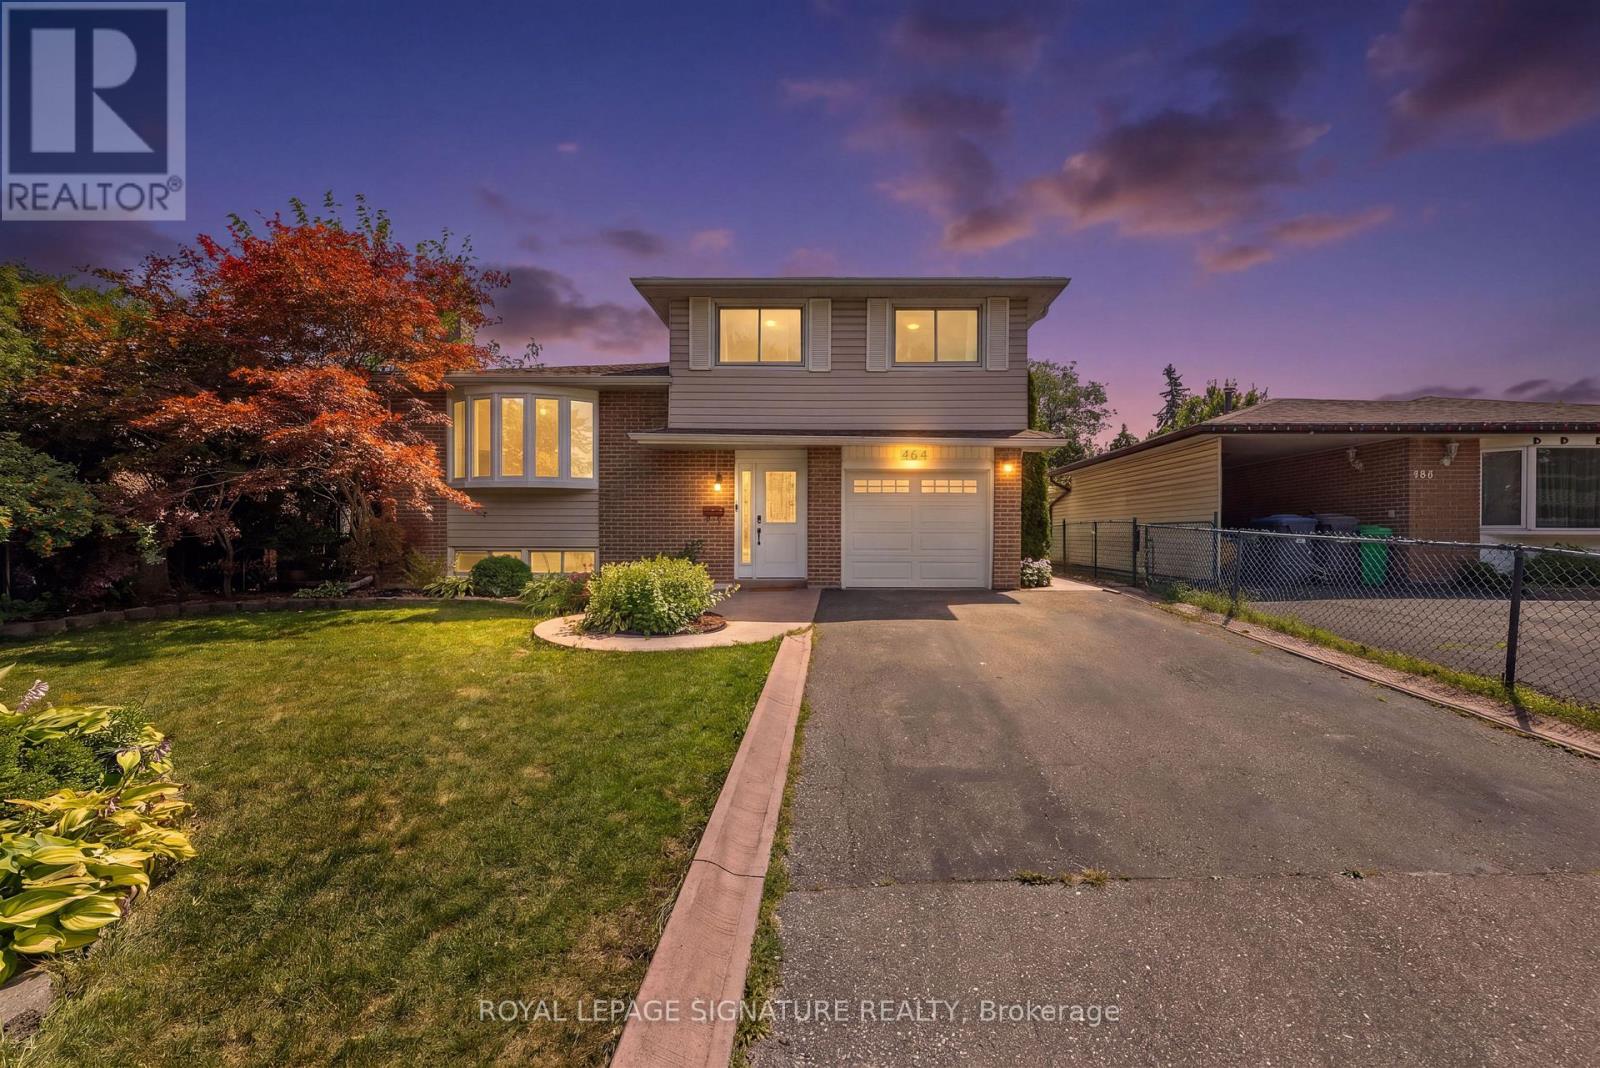
Welcome Home to 464 Bartley Bull Parkway! Situated on a deep, beautifully landscaped lot, thismeticulously maintained 4-bedroom residence offers the ultimate blend of space, comfort, andfunctionality. Featuring a bright, open-concept living and dining room with oversized windows,and an updated kitchen with a breakfast area opening onto a large rear deck ideal for seamlessindoor-outdoor entertaining. Unwind by the cozy fireplace in the main floor family room, orretreat to generously sized bedrooms with tastefully upgraded washrooms. The finished lowerlevel presents exceptional versatility with a private separate entrance, a 4th bedroom, andfantastic potential for extended family or guests. Complete with a wide double driveway andample parking, this move-in-ready gem is a must-see! (id:67197)
Key Facts
- Price
- $899,999
- Property Type
- Single Family
- Transaction Type
- For sale
- Bedrooms
- 4
- Bathrooms
- 2
- Parking
- 5
- MLS® Number
- W13788144
- Interior Size
- 1100 - 1500 sqft
- Ownership Type
- Freehold
Location
464 BARTLEY BULL PARKWAY, Brampton (Brampton East), Ontario L6W2M8
Open MapRooms
| Room | Level | Dimensions |
|---|---|---|
| Family room | Basement | 4.79 m x 2.73 m |
| Bedroom 4 | Lower level | 4.39 m x 2.73 m |
| Kitchen | Main level | 4.09 m x 2.48 m |
| Dining room | Main level | 3.38 m x 2.57 m |
| Living room | Main level | 4.23 m x 3.39 m |
| Primary Bedroom | Upper Level | 2.96 m x 4.43 m |
| Bedroom 2 | Upper Level | 4.19 m x 2.79 m |
| Bedroom 3 | Upper Level | 2.55 m x 3.2 m |
Building Details
- Building Type
- House
- Construction Style
- Detached
- Bedrooms Above Grade
- 4
- Bathrooms
- 2
- Basement
- N/A (Finished)
- Basement Development
- Finished
- Cooling
- Central air conditioning
- Exterior Finish
- Brick, Vinyl siding
- Fireplace
- Yes
- Foundation
- Concrete
- Heating Fuel
- Natural gas
- Heating
- Forced air
- Interior Size
- 1100 - 1500 sqft
- Water
- Municipal water
Land Details
- Size Frontage
- 50 ft ,4 in
- Size Depth
- 109 ft ,9 in
- Acreage
- No
- Sewer
- Sanitary sewer
- Amenities Nearby
- Hospital, Park, Place of Worship, Public Transit, Schools
Property Features
- In-Law Suite
- Hospital
- Park
- Place of Worship
- Public Transit
- Schools
- Furnace
Ownership Information
- Ownership Type
- Freehold
Agent / Brokerage Contact
Listing Representation
ROYAL LEPAGE SIGNATURE REALTY
View REALTOR.ca sourceListing Agent
JESSICA THYRIAR
Salesperson
MARISSA CORREA
Broker
Listing Office
ROYAL LEPAGE SIGNATURE REALTY
Book a Showing
Send a note from this page and we will reply about this property.