For Sale
46307 RIVERSIDE DRIVE|Chilliwack Proper East
Chilliwack, British Columbia V2P3L2
$849,900
5 Beds · 3 Baths · Single Family
Updated 2026-09-22 17:06:01+00
Status
For Sale
Bedrooms
5
Bathrooms
3
Interior Size
2609 sqft
MLS®
R3159894
Property Overview
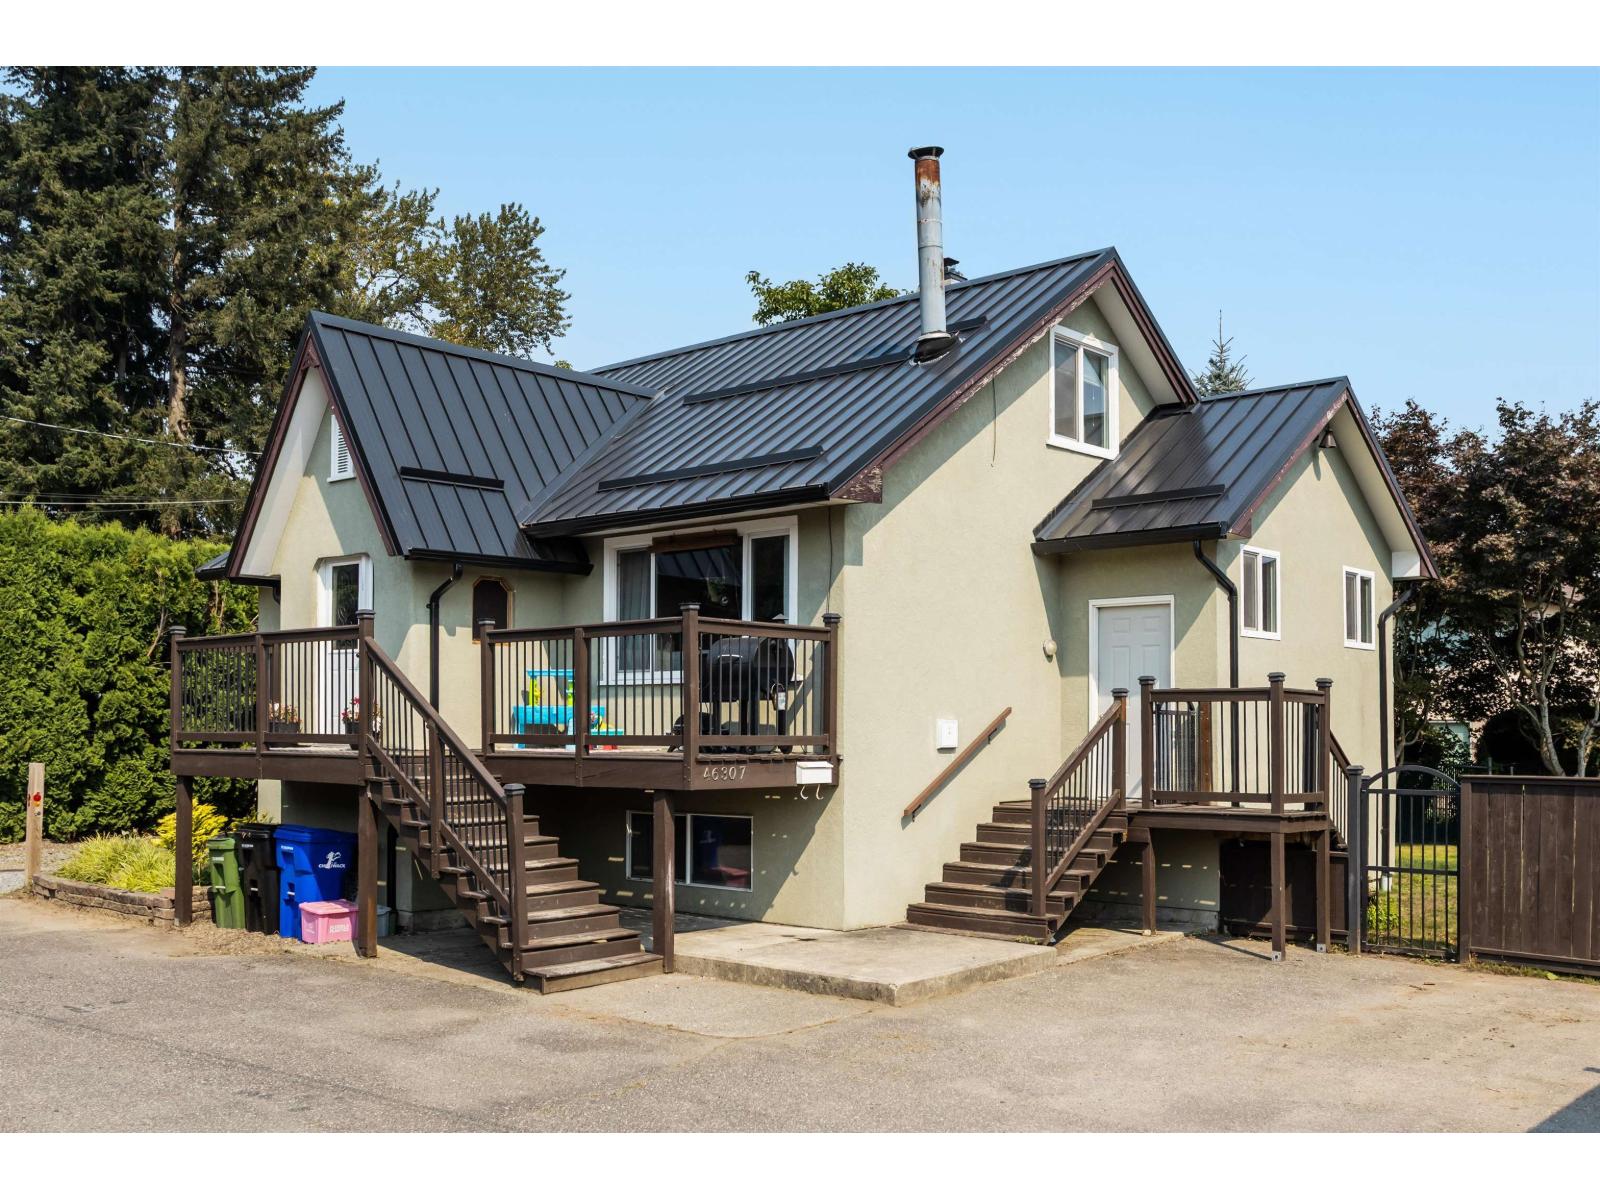
Beautiful home on Riverside Dr w/ 2 bed in-law suite! This wonderful home offers convenience and charm, just minutes from shopping and recreation. The main floor features an open-concept kitchen with white cabinetry, granite countertops, a farmhouse sink, and plenty of space to cook and entertain. The cozy living room includes a wood-burning fireplace, and the main level is completed with two generously sized bdrms and a full bath. Upstairs, you'll find a large primary bedroom retreat with a newly renovated bathroom. Bsmt features 1,000 sq. ft. 2 BED IN LAW SUITE! Fully fenced yard w/ shop. Updates include metal roof, hw tank (2023), AC/heatpump, stucco, deck, windows. Truly turn key! Pan handle bare land strata, shared driveway, no fees / restrictions. * PREC - Personal Real Estate Corporation (id:67197)
Key Facts
- Price
- $849,900
- Property Type
- Single Family
- Transaction Type
- For sale
- Bedrooms
- 5
- Bathrooms
- 3
- MLS® Number
- R3159894
- Interior Size
- 2609 sqft
- Year Built
- 1946
- Ownership Type
- Strata
Location
46307 RIVERSIDE DRIVE|Chilliwack Proper East, Chilliwack, British Columbia V2P3L2
Open MapRooms
| Room | Level | Dimensions |
|---|---|---|
| Primary Bedroom | Above | 15 ft x 12 ft ,6 in |
| Other | Above | 10 ft x 10 ft |
| Living room | Lower level | 15 ft x 12 ft ,6 in |
| Kitchen | Lower level | 14 ft x 11 ft ,6 in |
| Bedroom 4 | Lower level | 19 ft ,6 in x 9 ft |
| Bedroom 5 | Lower level | 12 ft ,6 in x 9 ft |
| Utility room | Lower level | 14 ft x 5 ft ,5 in |
| Living room | Main level | 19 ft x 11 ft |
| Kitchen | Main level | 15 ft x 15 ft |
| Bedroom 2 | Main level | 15 ft x 10 ft |
| Bedroom 3 | Main level | 15 ft x 10 ft |
| Laundry room | Main level | 8 ft x 6 ft |
Building Details
- Building Type
- House
- Construction Style
- Detached
- Bathrooms
- 3
- Basement
- Full
- Cooling
- Central air conditioning
- Fireplace
- Yes
- Fireplaces
- 1
- Heating
- Heat Pump, Hot Water
- Interior Size
- 2609 sqft
- Stories
- 3
- Year Built
- 1946
Land Details
- Size Total
- 5740 sqft
- Size Frontage
- 70 ft
- Acreage
- No
Ownership Information
- Ownership Type
- Strata
Agent / Brokerage Contact
Listing Representation
Century 21 Creekside Realty
View REALTOR.ca sourceListing Agent
Jayden Lee
Personal Real Estate Corporation
Listing Office
Century 21 Creekside Realty
Book a Showing
Send a note from this page and we will reply about this property.