For Sale
463 STATION ROAD
Front of Leeds & Seeleys Bay, Ontario K7G2V3
$340,000
3 Beds · 1 Bath · 3 Parking · Single Family
Updated 2026-09-11 14:49:50+00
Status
For Sale
Bedrooms
3
Bathrooms
1
Interior Size
700 - 1100 sqft
Parking
3
MLS®
X13733834
Property Overview
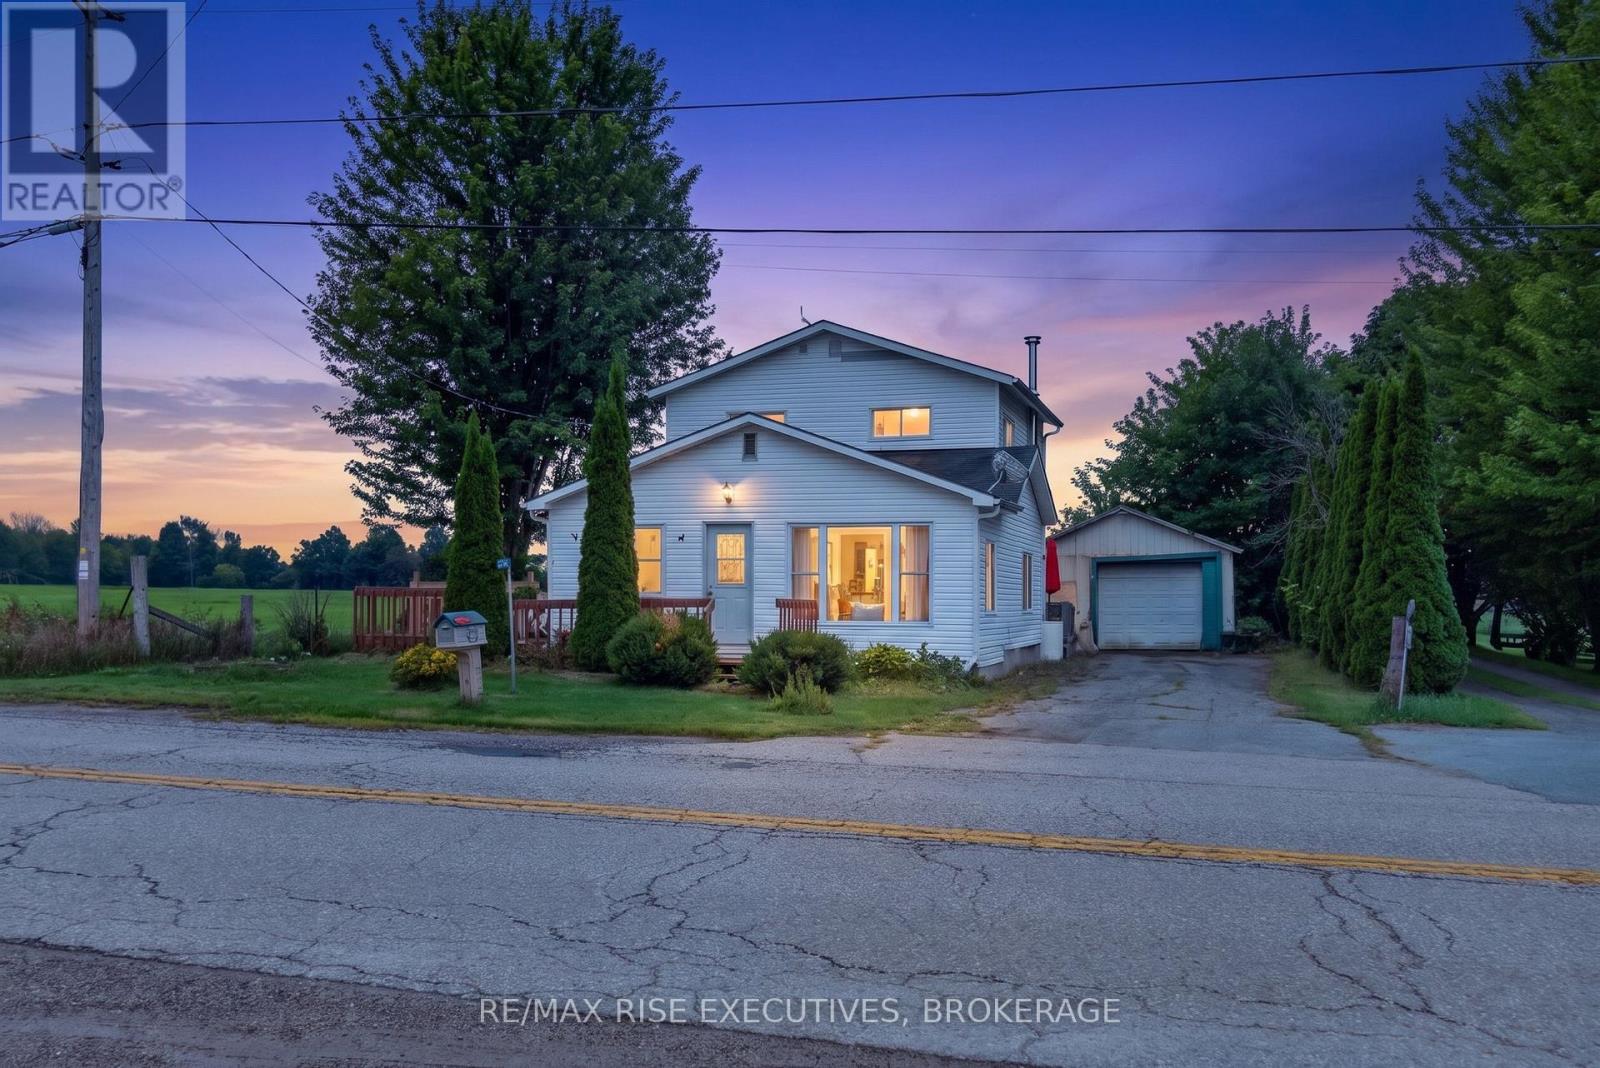
This bright, updated 3-bedroom, 1-bathroom home is completely move-in ready, making it an ideal choice for first-time buyers, downsizers, or small families. Highlights include a tastefully remodeled kitchen, a versatile 3-bedroom layout that easily adapts to a home office or guest room, and a detached 1-car garage offering secure parking, storage, or workshop space. For long-term peace of mind and lower utility bills, the property also features upgraded mechanicals with a brand-new furnace and energy-efficient heat pump for year-round heating and central cooling. Conveniently located within walking distance of a Via Rail stop for quick commute to Toronto or Montreal, all for only $379,900!! (id:67197)
Key Facts
- Price
- $340,000
- Property Type
- Single Family
- Transaction Type
- For sale
- Bedrooms
- 3
- Bathrooms
- 1
- Parking
- 3
- MLS® Number
- X13733834
- Interior Size
- 700 - 1100 sqft
- Ownership Type
- Freehold
Location
463 STATION ROAD, Front of Leeds & Seeleys Bay, Ontario K7G2V3
Open MapRooms
| Room | Level | Dimensions |
|---|---|---|
| Bedroom | Second level | 3.33 m x 2.49 m |
| Bedroom 2 | Second level | 3.18 m x 2.49 m |
| Bedroom 3 | Second level | 3.15 m x 2.85 m |
| Kitchen | Main level | 3.96 m x 3.66 m |
| Dining room | Main level | 3.51 m x 2.74 m |
| Living room | Main level | 6.02 m x 5.03 m |
| Sitting room | Main level | 4.62 m x 2.59 m |
| Laundry room | Main level | 2.54 m x 2.34 m |
Building Details
- Building Type
- House
- Construction Style
- Detached
- Bedrooms Above Grade
- 3
- Bedrooms Below Grade
- 0
- Bathrooms
- 1
- Basement
- Crawl space
- Cooling
- Central air conditioning
- Exterior Finish
- Vinyl siding
- Fireplace
- No
- Foundation
- Block
- Heating Fuel
- Propane
- Heating
- Forced air
- Interior Size
- 700 - 1100 sqft
- Stories
- 2
Land Details
- Size Frontage
- 60 ft
- Size Depth
- 96 ft
- Acreage
- No
- Sewer
- Septic System
Property Features
- Level
- Propane Tank
- Above ground pool
Ownership Information
- Ownership Type
- Freehold
Agent / Brokerage Contact
Listing Representation
RE/MAX RISE EXECUTIVES, BROKERAGE
View REALTOR.ca sourceListing Agent
MICHAEL MACHALE
Salesperson
LOUIS TAVAKOLI
Broker
Listing Office
RE/MAX RISE EXECUTIVES, BROKERAGE
Book a Showing
Send a note from this page and we will reply about this property.