For Sale
46254 NEW SARUM LINE
Central Elgin (New Sarum), Ontario N5P3S7
$989,900
4 Beds · 3 Baths · 11 Parking · Single Family
Updated 2026-09-21 14:21:42+00
Status
For Sale
Bedrooms
4
Bathrooms
3
Interior Size
2000 - 2500 sqft
Parking
11
MLS®
X13744934
Property Overview
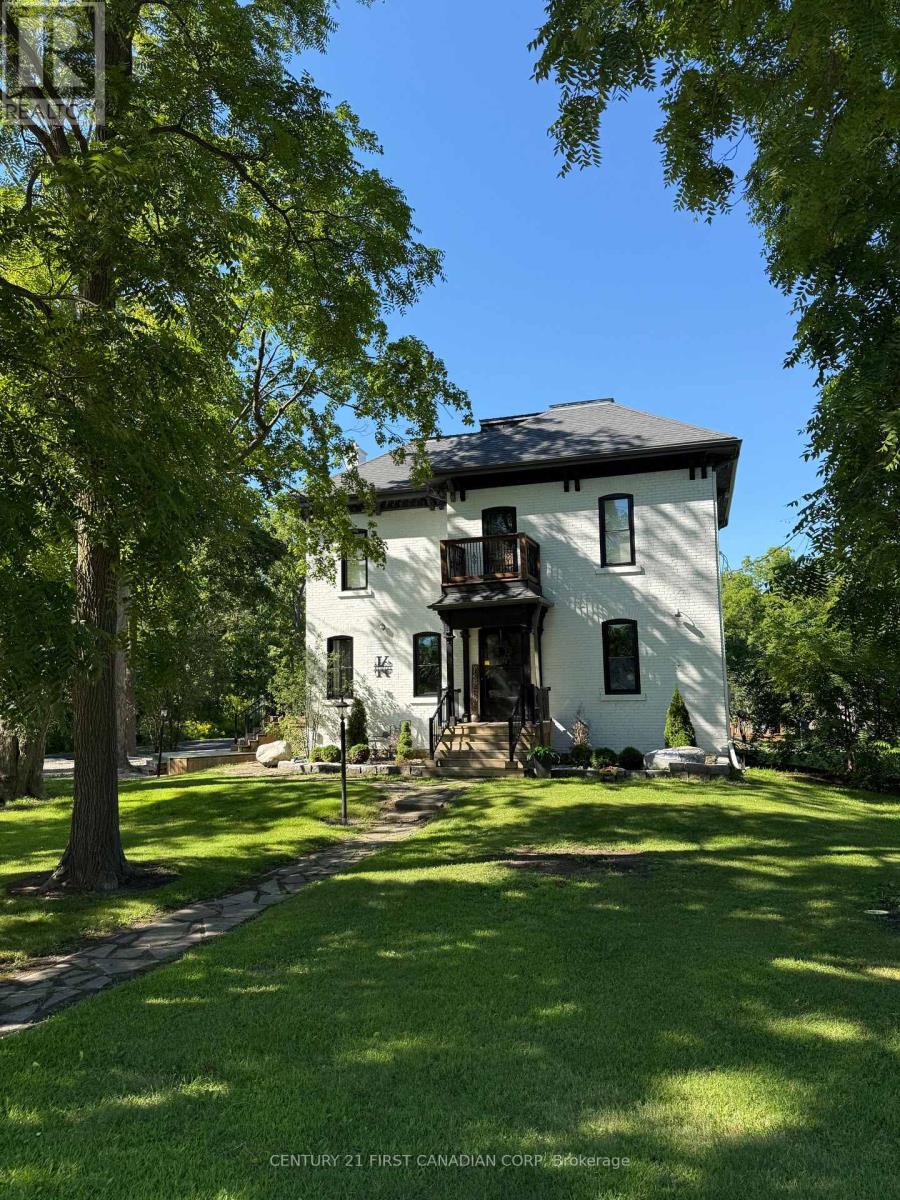
Reduced Price!!! Charming renovated country home in a great location close to the St. Thomas Airport and the coveted New Sarum School District on just under 2 acres of lush grounds with 4 bedrooms, 2.5 bathrooms, in-ground pool, hot hub and bonus out-building is now ready for new owners! The interior was tastefully renovated in 2020/21 with the exterior competed in 2025. This property blends classic architectural details with contemporary updates for effortless living! Step inside to discover a spacious and thoughtfully designed interior featuring an open concept chef's custom kitchen with gas cook-top, wall oven/microwave, high-end stainless steel appliances, pot filler, quartz counter-tops, island, shiplap ceiling with sound system, dining room and living room with fireplace. Walk-out from the kitchen to a big side deck to relax while you bbq. Staying on the main level, there is an added 2-piece bathroom, den area for kids to play and a large family room. Heading upstairs, you will find 4 generous bedrooms and 2 well appointed 4-piece bathrooms with one being an ensuite to the primary bedroom that has a walk-out to a balcony overlooking the pool and grounds. Laundry is conveniently located on the 2nd level with all the bedrooms. There is a door with stairs leading to the attic for more storage space or potentially add a 5th bedroom. The water tank is owned with 60 gal capacity, 2 sump pumps added in the basement and electrical panel updated to 200amp service. Natural gas hook up done in 2020 with internet fibre optics in 2021. Some other recent updates include all new windows, spray foam basement walls, paved laneway holding over 10 cars, armour stone landscape, exterior paint, hot tub replaced as well as pool liner replaced, added fire-pit, kids play area and backyard deck with covered gazebo completed in 2025. Don't miss this rare opportunity to own a piece of serenity in Central Elgin's countryside! (id:67197)
Key Facts
- Price
- $989,900
- Property Type
- Single Family
- Transaction Type
- For sale
- Bedrooms
- 4
- Bathrooms
- 3
- Parking
- 11
- MLS® Number
- X13744934
- Interior Size
- 2000 - 2500 sqft
- Ownership Type
- Freehold
Location
46254 NEW SARUM LINE, Central Elgin (New Sarum), Ontario N5P3S7
Open MapRooms
| Room | Level | Dimensions |
|---|---|---|
| Bedroom 3 | Second level | 3.79 m x 3.66 m |
| Bedroom 4 | Second level | 4.03 m x 2.31 m |
| Bathroom | Second level | 1.3 m x 3.52 m |
| Primary Bedroom | Second level | 3.28 m x 5.98 m |
| Bathroom | Second level | 2.85 m x 4.69 m |
| Bedroom 2 | Second level | 3.53 m x 4.69 m |
| Kitchen | Main level | 6.17 m x 3.31 m |
| Dining room | Main level | 4.73 m x 2.85 m |
| Living room | Main level | 4.73 m x 3.45 m |
| Family room | Main level | 3.63 m x 4.71 m |
| Den | Main level | 3.67 m x 2.99 m |
| Mud room | Main level | 4.55 m x 1.85 m |
| Partial bathroom | Main level | 2.32 m x 1.54 m |
Building Details
- Building Type
- House
- Construction Style
- Detached
- Bedrooms Above Grade
- 4
- Bathrooms
- 3
- Basement
- Full (Unfinished)
- Basement Development
- Unfinished
- Cooling
- Central air conditioning
- Exterior Finish
- Brick, Vinyl siding
- Fireplace
- Yes
- Fireplaces
- 1
- Foundation
- Block, Stone
- Heating Fuel
- Natural gas
- Heating
- Forced air
- Interior Size
- 2000 - 2500 sqft
- Stories
- 2
- Water
- Municipal water
Land Details
- Size Frontage
- 194 ft ,7 in
- Size Depth
- 332 ft ,2 in
- Acreage
- No
- Sewer
- Septic System
- Amenities Nearby
- Hospital, Park, Place of Worship, Schools
Property Features
- Wooded area
- Irregular lot size
- Flat site
- Carpet Free
- Gazebo
- Sump Pump
- Hospital
- Park
- Place of Worship
- Schools
- Inground pool
- Deck
- Patio(s)
- Porch
- Outbuilding
Ownership Information
- Ownership Type
- Freehold
Parking & Utilities
Utilities
- Cable - Installed
- Electricity - Installed
Agent / Brokerage Contact
Listing Representation
CENTURY 21 FIRST CANADIAN CORP
View REALTOR.ca sourceListing Agent
BRIAN TRABOULAY
Broker
Listing Office
CENTURY 21 FIRST CANADIAN CORP
Book a Showing
Send a note from this page and we will reply about this property.