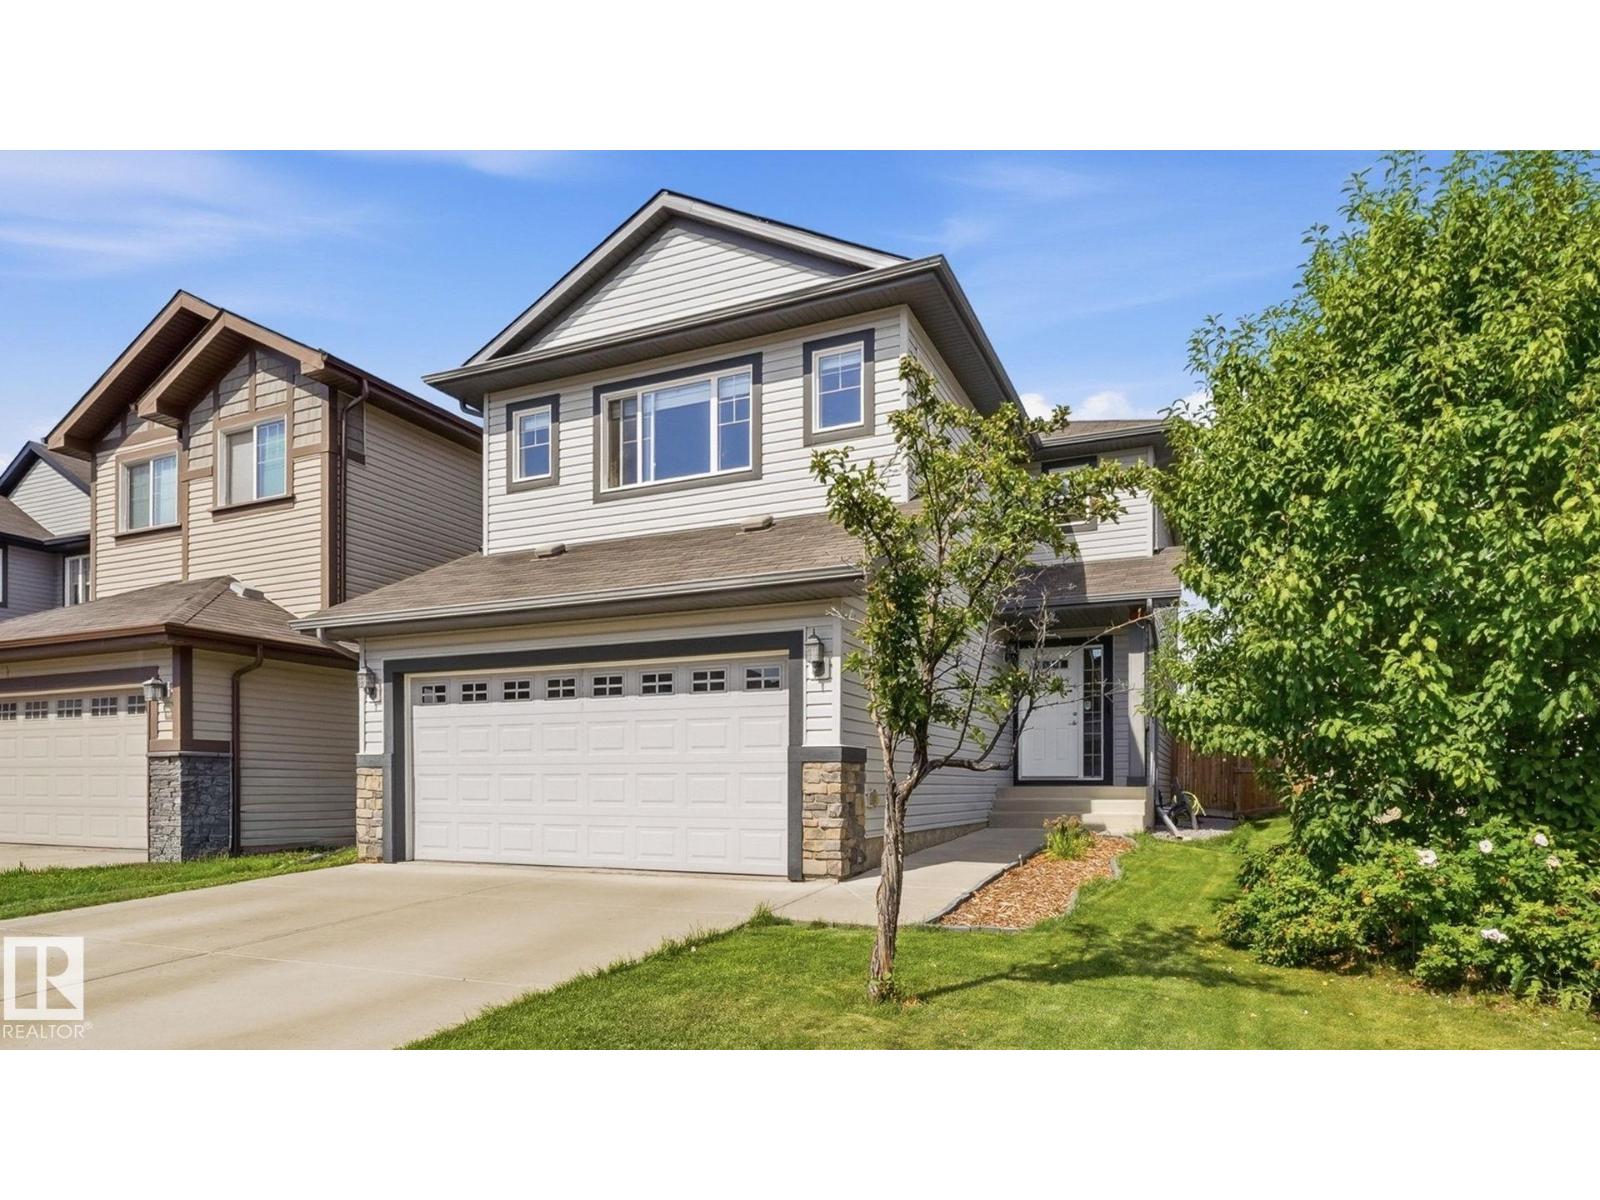
For Sale
4610 WESTCLIFF PT SW
Edmonton, Alberta T6W2S9
$634,900
4 Beds · 4 Baths · 4 Parking · Single Family
Updated 2026-09-16 21:11:17+00
Status
For Sale
Bedrooms
4
Bathrooms
4
Interior Size
1928 sqft
Parking
4
MLS®
E4506133
Property Overview
STUNNING, EXTENSIVELY UPGRADED & TUCKED AWAY IN A QUIET CUL-DE-SAC in sought-after LANGDALE AT WINDERMERE! This beautifully finished family home offers the perfect blend of style, space & location. The bright open-concept main floor features generous living & dining areas and a stylish kitchen with NEW QUARTZ COUNTERTOPS. Major upgrades include a NEW FURNACE and LUXURY VINYL PLANK flooring on the staircase, upper level & ALL bedrooms. Every bedroom features upgraded CALIFORNIA CLOSETS, plus custom shelving & storage in the laundry room. Bathrooms impress with NEW QUARTZ COUNTERS and gorgeous WALK-IN/GLASS SHOWERS in the primary ensuite & additional upstairs bath. The FULLY FINISHED BASEMENT provides even more versatile living space, a bedroom and a bathroom. Outside, enjoy a RECENTLY STAINED DECK & STONE PATIO, perfect for entertaining. Double attached garage, near parks, ponds, scenic walking trails, schools & Currents of Windermere shopping, dining & entertainment! (id:67197)
Key Facts
- Price
- $634,900
- Property Type
- Single Family
- Transaction Type
- For sale
- Bedrooms
- 4
- Bathrooms
- 4
- Parking
- 4
- MLS® Number
- E4506133
- Interior Size
- 1928 sqft
- Year Built
- 2014
- Ownership Type
- Freehold
Location
4610 WESTCLIFF PT SW, Edmonton, Alberta T6W2S9
Open MapRooms
| Room | Level | Dimensions |
|---|---|---|
| Bedroom 4 | Basement | Measurements not available |
| Living room | Main level | Measurements not available |
| Dining room | Main level | Measurements not available |
| Kitchen | Main level | Measurements not available |
| Primary Bedroom | Upper Level | Measurements not available |
| Bedroom 2 | Upper Level | Measurements not available |
| Bedroom 3 | Upper Level | Measurements not available |
| Bonus Room | Upper Level | Measurements not available |
Building Details
- Building Type
- House
- Construction Style
- Detached
- Bathrooms
- 4
- Basement
- Full (Finished)
- Basement Development
- Finished
- Fireplace
- No
- Heating
- Forced air
- Interior Size
- 1928 sqft
- Stories
- 2
- Year Built
- 2014
Land Details
- Size Total
- 387.24 m2
- Acreage
- No
- Amenities Nearby
- Airport, Golf Course, Playground, Public Transit, Schools, Shopping
Property Features
- Cul-de-sac
- Flat site
- Closet Organizers
- No Animal Home
- No Smoking Home
- Airport
- Golf Course
- Playground
- Public Transit
- Schools
- Shopping
- Deck
Ownership Information
- Ownership Type
- Freehold
Agent / Brokerage Contact
Listing Representation
Royal LePage Noralta Real Estate
View REALTOR.ca sourceListing Agent
Amit K. Chhabra
Associate
Listing Office
Royal LePage Noralta Real Estate
Book a Showing
Send a note from this page and we will reply about this property.