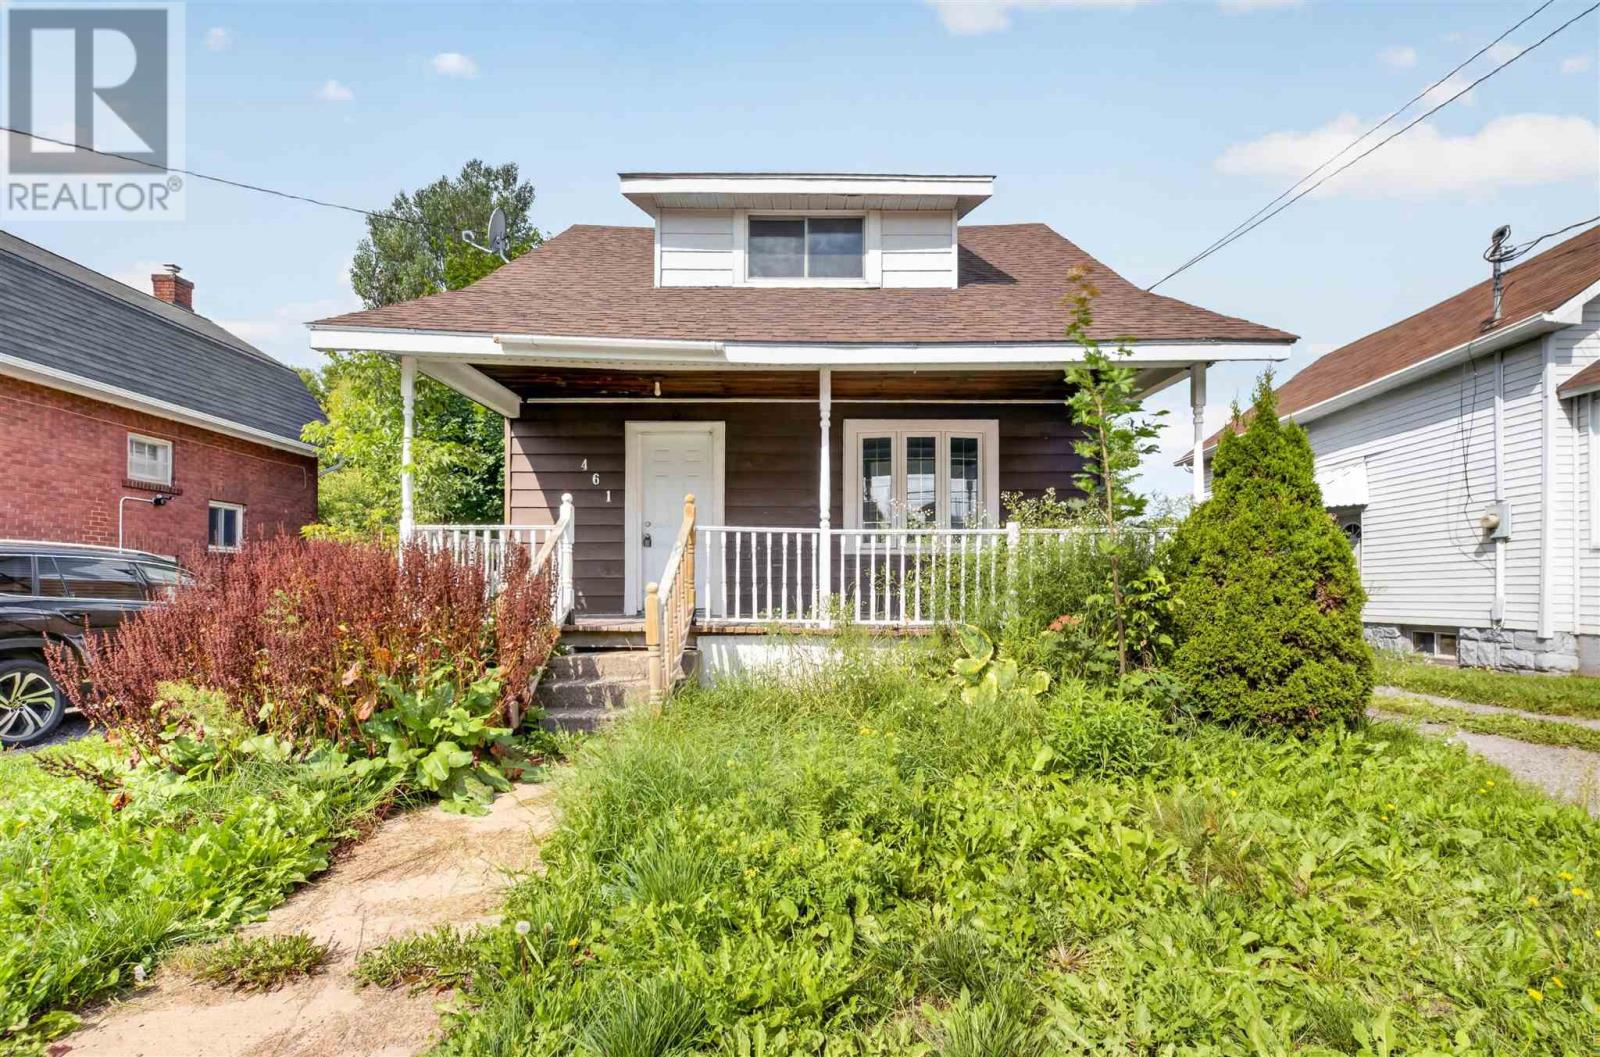
For Sale
461 John ST
Sault Ste. Marie, Ontario P6C3J8
$174,900
2 Beds · 1 Bath · Single Family
Updated 2026-09-19 02:31:58+00
Status
For Sale
Bedrooms
2
Bathrooms
1
Interior Size
1050 sqft
MLS®
SM262413
Property Overview
Opportunity awaits at 461 John Street! This 1.75 storey home offers 2 bedrooms, 1 bathroom and plenty of potential to make it your own. A charming covered front porch welcomes you inside, where you'll find a separate dining room, recently updated kitchen and laminate flooring throughout. The rear entrance leads to an oversized backyard with plenty of space to enjoy. Complete with forced air natural gas heating, this affordable property offers a great opportunity for first time buyers, downsizers or anyone looking to add their own finishing touches and create a space that feels like home. (id:67197)
Key Facts
- Price
- $174,900
- Property Type
- Single Family
- Transaction Type
- For sale
- Bedrooms
- 2
- Bathrooms
- 1
- MLS® Number
- SM262413
- Interior Size
- 1050 sqft
- Year Built
- 1936
Location
461 John ST, Sault Ste. Marie, Ontario P6C3J8
Open MapRooms
| Room | Level | Dimensions |
|---|---|---|
| Bedroom | Second level | 10.8X11 |
| Bedroom | Second level | 9.2X20.11 |
| Bathroom | Second level | 4PC |
| Kitchen | Main level | 11.8X9.11 |
| Dining room | Main level | 10.7X11.9 |
| Living room | Main level | 12.11X10.8 |
Building Details
- Construction Style
- Detached
- Bedrooms Above Grade
- 2
- Bedrooms Below Grade
- 0
- Bathrooms
- 1
- Basement
- Full (Unfinished)
- Basement Development
- Unfinished
- Exterior Finish
- Siding
- Fireplace
- No
- Heating Fuel
- Natural gas
- Heating
- Forced air
- Interior Size
- 1050 sqft
- Stories
- 1
- Water
- Municipal water
- Year Built
- 1936
Land Details
- Size Frontage
- 40.0000
- Acreage
- No
- Sewer
- Sanitary sewer
Property Features
- Crushed stone driveway
- Bus Route
Parking & Utilities
Utilities
- Cable - Available
- Electricity - Available
- Natural Gas - Available
- Telephone - Available
Agent / Brokerage Contact
Listing Representation
Century 21 Choice Realty Inc.
View REALTOR.ca sourceListing Agent
Stacey Cleave
Salesperson
Listing Office
Century 21 Choice Realty Inc.
Book a Showing
Send a note from this page and we will reply about this property.