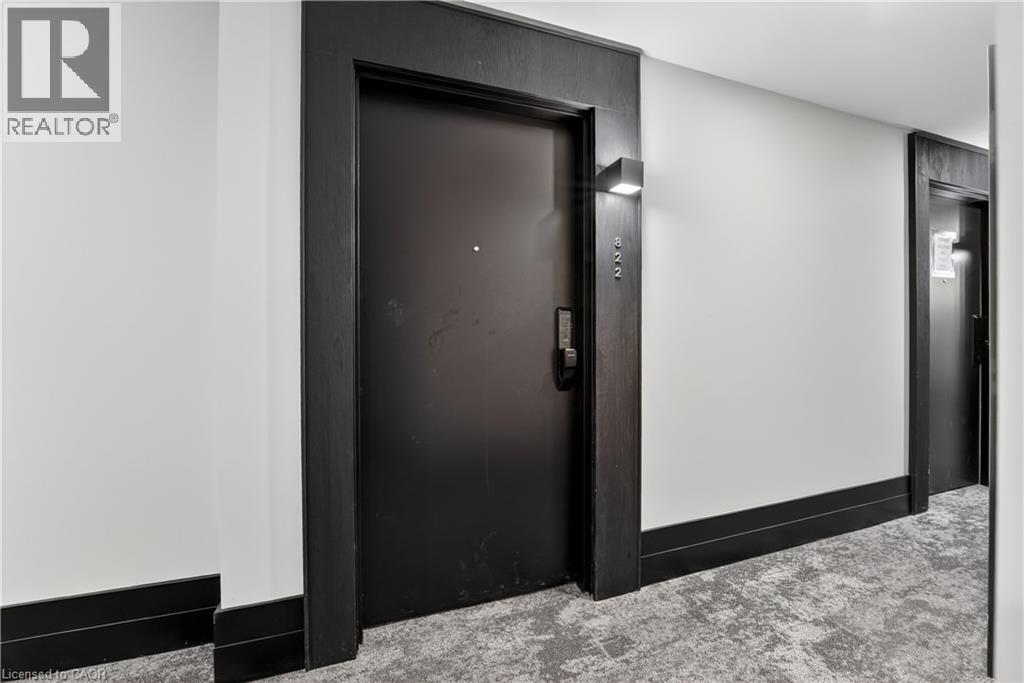
For Sale
461 GREEN Road Unit# 822
Stoney Creek, Ontario L8E0L5
$444,900
2 Beds · 1 Bath · 1 Parking · Single Family
Updated 2026-09-23 20:00:59+00
Status
For Sale
Bedrooms
2
Bathrooms
1
Interior Size
705 sqft
Parking
1
MLS®
40863271
Property Overview
BUY NEW & SAVE! This brand-new suite is sold directly by the builder, and qualified buyers may be eligible for the New Home HST Rebate, offering a substantial opportunity to reduce the overall purchase cost. Discover one of MUSE's most desirable layouts in this beautifully upgraded 1-bedroom + den Olive suite, featuring approximately $12,000 in premium upgrades and a desirable lake view. Offering 705 sq. ft. of thoughtfully designed interior living space plus a 38 sq. ft. balcony, this spacious layout features a walk-in laundry room providing valuable extra storage and functionality beyond a typical laundry closet. The bright open-concept living space features contemporary finishes, a functional kitchen with island, and a versatile den ideal for a home office or guest space. The DeSantis Smart Suite wall-mounted touchscreen offers convenient temperature control, secure visitor entry and smart-home functionality. Complete with underground parking and locker, plus exceptional building amenities, all just steps from the waterfront, trails, shopping, dining and easy highway access. (id:67197)
Key Facts
- Price
- $444,900
- Property Type
- Single Family
- Transaction Type
- For sale
- Bedrooms
- 2
- Bathrooms
- 1
- Parking
- 1
- MLS® Number
- 40863271
- Interior Size
- 705 sqft
- Year Built
- 2025
- Ownership Type
- Condominium
Location
461 GREEN Road Unit# 822, Stoney Creek, Ontario L8E0L5
Open MapRooms
| Room | Level | Dimensions |
|---|---|---|
| 3pc Bathroom | Main level | Measurements not available |
| Den | Main level | 9'2'' x 6'9'' |
| Primary Bedroom | Main level | 12'2'' x 9'0'' |
| Living room/Dining room | Main level | 10'3'' x 17'0'' |
| Kitchen | Main level | 10'5'' x 12'8'' |
Building Details
- Building Type
- Apartment
- Architectural Style
- Other
- Construction Style
- Attached
- Bedrooms Above Grade
- 1
- Bedrooms Below Grade
- 1
- Bathrooms
- 1
- Basement
- None
- Cooling
- Central air conditioning
- Exterior Finish
- Brick, Stucco
- Fireplace
- No
- Foundation
- Poured Concrete
- Heating
- Heat Pump
- Interior Size
- 705 sqft
- Stories
- 1
- Water
- Municipal water
- Year Built
- 2025
Land Details
- Size Frontage
- 222 ft
- Size Depth
- 378 ft
- Acreage
- No
- Landscape Features
- Landscaped
- Sewer
- Municipal sewage system
- Amenities Nearby
- Beach, Marina, Park, Place of Worship, Public Transit, Schools, Shopping
Property Features
- Ravine
- Conservation/green belt
- Balcony
- Sump Pump
- Beach
- Marina
- Park
- Place of Worship
- Public Transit
- Schools
- Shopping
- Other
Ownership Information
- Ownership Type
- Condominium
Maintenance Information
- Maintenance Fee
- 303.91
- Maintenance Fee Type
- Insurance, Landscaping, Parking
- Payment Unit
- Monthly
Upcoming Events
Open Houses
2026-03-10T13:00:00Z to 2026-03-10T16:00:00Z
2026-04-10T13:00:00Z to 2026-04-10T16:00:00Z
2026-10-10T13:00:00Z to 2026-10-10T16:00:00Z
2026-11-10T13:00:00Z to 2026-11-10T16:00:00Z
Agent / Brokerage Contact
Listing Representation
RE/MAX Escarpment Realty Inc.
View REALTOR.ca sourceListing Agent
Leo Puskar
Salesperson
Listing Office
RE/MAX Escarpment Realty Inc.
Book a Showing
Send a note from this page and we will reply about this property.