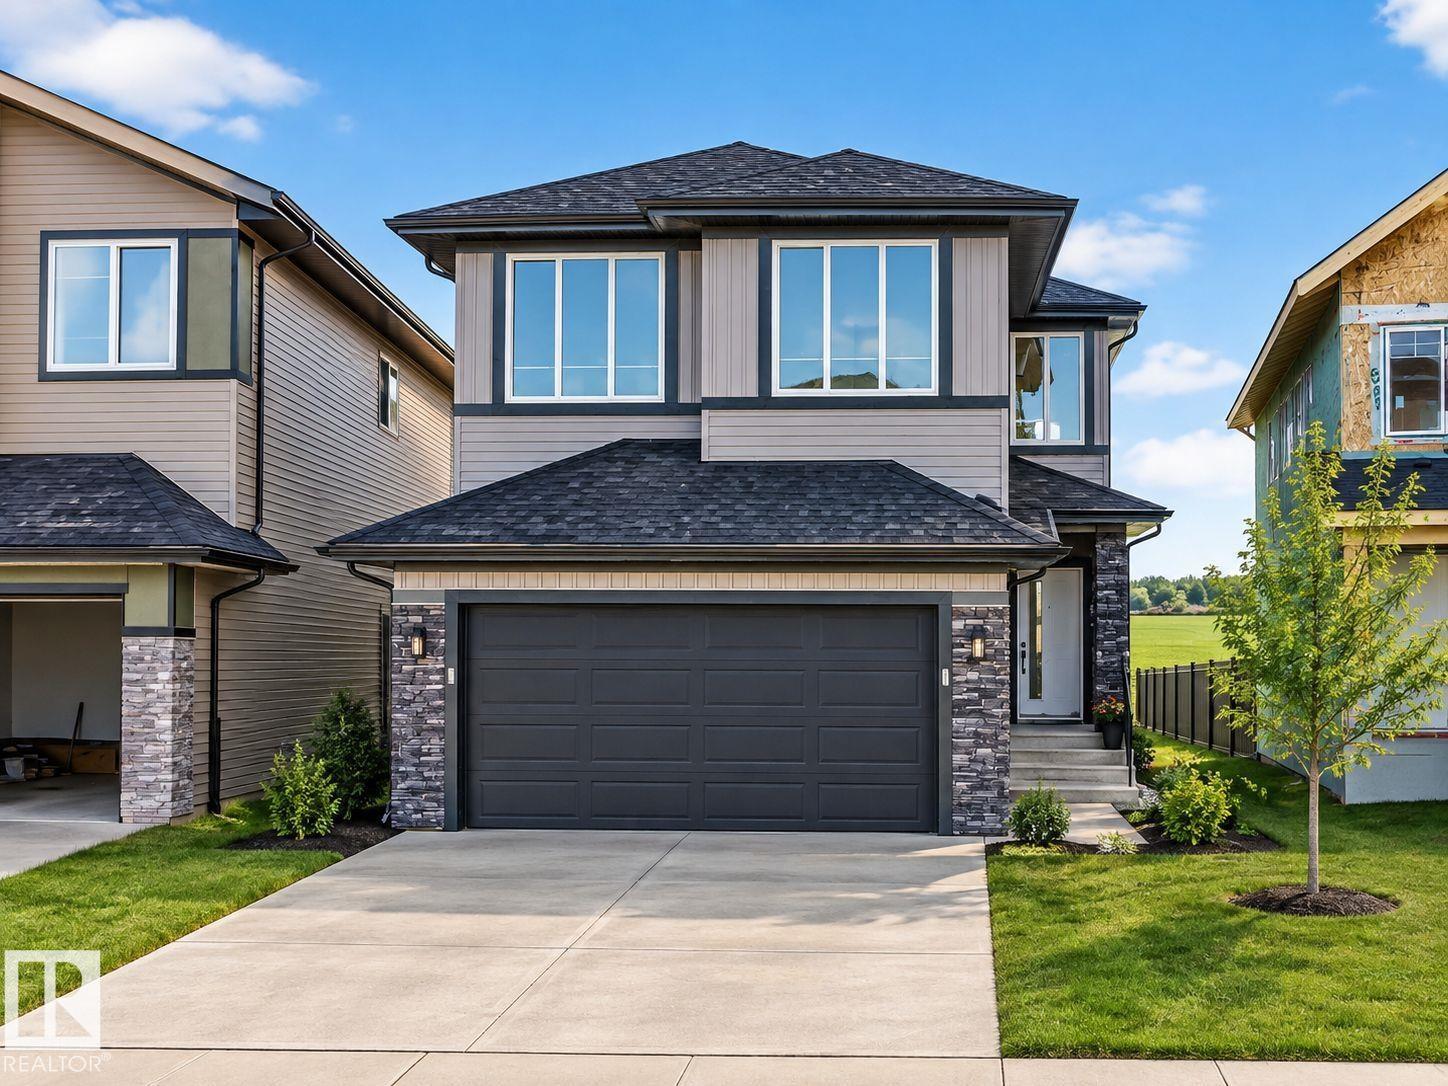
For Sale
461 Crystal creek LI
Leduc, Alberta T9E0X6
$649,900
5 Beds · 4 Baths · 4 Parking · Single Family
Updated 2026-09-04 22:01:32+00
Status
For Sale
Bedrooms
5
Bathrooms
4
Interior Size
2443 sqft
Parking
4
MLS®
E4507161
Property Overview
POND-BACKING WALKOUT â MOVE-IN READY! This fully upgraded home offers no rear neighbors, stunning pond views, and a bright open-concept layout filled with natural light. Featuring a modern main kitchen plus a fully equipped spice kitchen, along with all appliances already installed, itâs truly ready for you to move in and enjoy. The main floor bedroom and full bath add flexibility, while the walkout basement provides great future development or income potential. Upstairs includes two primary suites with private ensuites, additional bedrooms, and a spacious bonus room. Located close to schools, shopping, the airport, and Highway 2âthis home is perfect for families or investors alike! (id:67197)
Key Facts
- Price
- $649,900
- Property Type
- Single Family
- Transaction Type
- For sale
- Bedrooms
- 5
- Bathrooms
- 4
- Parking
- 4
- MLS® Number
- E4507161
- Interior Size
- 2443 sqft
- Year Built
- 2026
- Ownership Type
- Freehold
Location
461 Crystal creek LI, Leduc, Alberta T9E0X6
Open MapRooms
| Room | Level | Dimensions |
|---|---|---|
| Living room | Main level | Measurements not available |
| Dining room | Main level | Measurements not available |
| Kitchen | Main level | Measurements not available |
| Bedroom 5 | Main level | Measurements not available |
| Primary Bedroom | Upper Level | Measurements not available |
| Bedroom 2 | Upper Level | Measurements not available |
| Bedroom 3 | Upper Level | Measurements not available |
| Bedroom 4 | Upper Level | Measurements not available |
| Bonus Room | Upper Level | Measurements not available |
Building Details
- Building Type
- House
- Construction Style
- Detached
- Bathrooms
- 4
- Basement
- Full (Unfinished)
- Basement Development
- Unfinished
- Fireplace
- Yes
- Heating
- Forced air
- Interior Size
- 2443 sqft
- Stories
- 2
- Year Built
- 2026
Land Details
- Acreage
- No
- Amenities Nearby
- Airport, Golf Course, Playground, Schools, Shopping
Property Features
- Closet Organizers
- Airport
- Golf Course
- Playground
- Schools
- Shopping
- Deck
Ownership Information
- Ownership Type
- Freehold
Agent / Brokerage Contact
Listing Representation
MaxWell Polaris
View REALTOR.ca sourceListing Agent
Sant P. Sharma
Associate
Listing Office
MaxWell Polaris
Book a Showing
Send a note from this page and we will reply about this property.