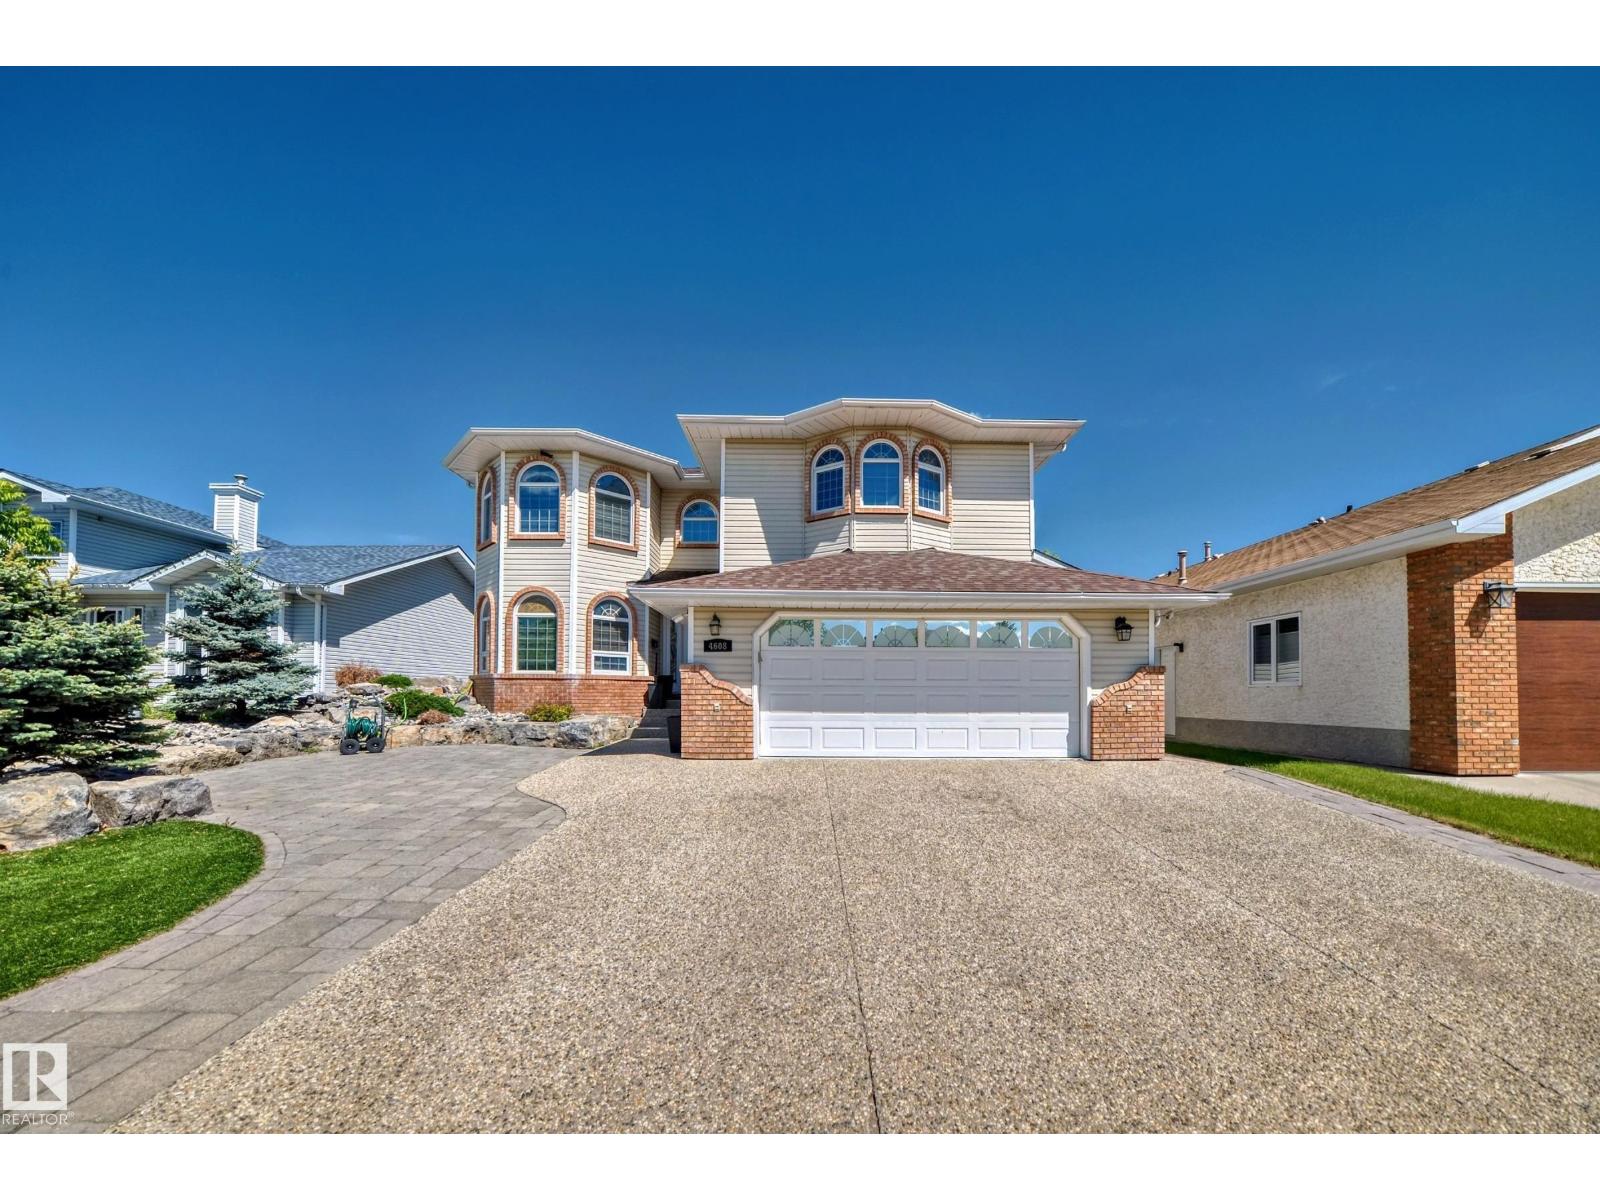
For Sale
4608 43 AV NW
Edmonton, Alberta T6L6L9
$869,900
7 Beds · 4 Baths · 5 Parking · Single Family
Updated 2026-09-03 18:32:03+00
Status
For Sale
Bedrooms
7
Bathrooms
4
Interior Size
3169 sqft
Parking
5
MLS®
E4506886
Property Overview
*STUNNINGLY RENOVATED LUXURY HOME in the desirable community of Jackson Heights*, offering HUGE LOT , an impressive 7 bedrooms, 4 full baths & 3,168 sq ft above grade. Thoughtfully renovated blended with elegant finishes, practical family living & abundant space throughout. The MAIN FLOOR offers OPEN TO ABOVE living area, spacious family room & beautifully UPGRADED KITCHEN along with a BEDROOM & FULL BATHROOM for added flexibility. Upstairs, the generous primary bedroom is complemented by additional bedrooms, a full bathroom & versatile bonus room, providing exceptional space for a large growing family. The FULLY FINISHED BASEMENT with SEPARATE ENTRANCE features a spacious recreation room, SECOND KITCHEN, additional bedrooms & full bath, creating an ideal setup for extended family . The house features UPGRADED FLOORING, central AC, HEATED GARAGE , double NEW FURNACE and NEW HOT WATER TANK with lots of PARKING .Conveniently close to schools ,parks and everyday amenities. (id:67197)
Key Facts
- Price
- $869,900
- Property Type
- Single Family
- Transaction Type
- For sale
- Bedrooms
- 7
- Bathrooms
- 4
- Parking
- 5
- MLS® Number
- E4506886
- Interior Size
- 3169 sqft
- Year Built
- 1991
- Ownership Type
- Freehold
Location
4608 43 AV NW, Edmonton, Alberta T6L6L9
Open MapRooms
| Room | Level | Dimensions |
|---|---|---|
| Bedroom 6 | Basement | 3.83 Ã 3.03 |
| Additional bedroom | Basement | 3.77 Ã 2.35 |
| Recreation room | Basement | 8.62 Ã 3.17 |
| Second Kitchen | Basement | 3.76 Ã 4.06 |
| Living room | Main level | 5.34 Ã 4.09 |
| Dining room | Main level | 3.65 Ã 4.01 |
| Kitchen | Main level | 3.82 Ã 3.99 |
| Family room | Main level | 4.94 Ã 3.64 |
| Bedroom 5 | Main level | 3.95 Ã 3.12 |
| Primary Bedroom | Upper Level | 5.53 Ã 4.13 |
| Bedroom 2 | Upper Level | 4.55 Ã 3.46 |
| Bedroom 3 | Upper Level | 3.71 Ã 3.44 |
| Bedroom 4 | Upper Level | 5.26 Ã 3.78 |
| Bonus Room | Upper Level | 3.80 Ã 3.03 |
Building Details
- Building Type
- House
- Construction Style
- Detached
- Bathrooms
- 4
- Basement
- Full (Finished)
- Basement Development
- Finished
- Cooling
- Central air conditioning
- Fireplace
- Yes
- Heating
- Forced air
- Interior Size
- 3169 sqft
- Stories
- 2
- Year Built
- 1991
Land Details
- Size Total
- 550.78 m2
- Acreage
- No
- Amenities Nearby
- Playground, Public Transit, Schools, Shopping
Property Features
- Park/reserve
- Playground
- Public Transit
- Schools
- Shopping
- Deck
Ownership Information
- Ownership Type
- Freehold
Agent / Brokerage Contact
Listing Representation
MaxWell Polaris
View REALTOR.ca sourceListing Agent
Harman Thind
Associate
Listing Office
MaxWell Polaris
Book a Showing
Send a note from this page and we will reply about this property.