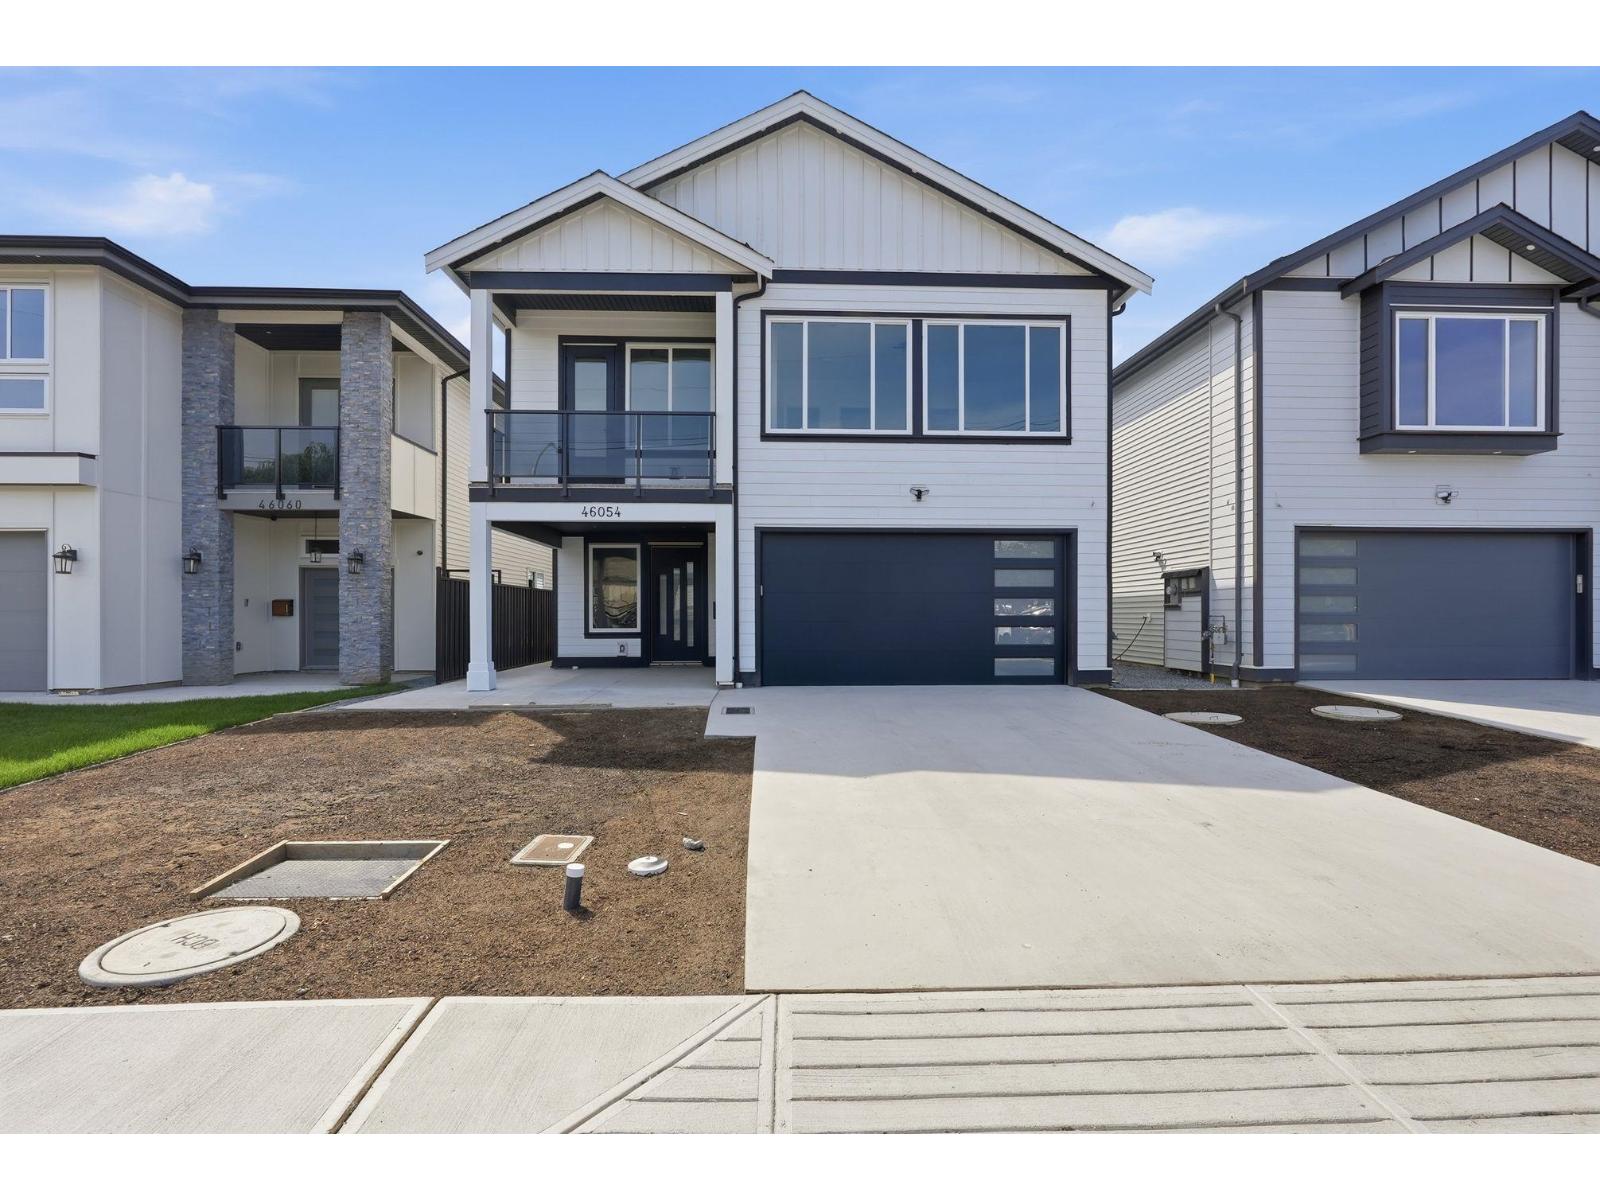
For Sale
46054 SOUTHLANDS CRESCENT|Chilliwack Proper South
Chilliwack, British Columbia V2P1B1
$1,124,900
7 Beds · 5 Baths · Single Family
Updated 2026-09-16 19:12:23+00
Status
For Sale
Bedrooms
7
Bathrooms
5
Interior Size
3221 sqft
MLS®
R3165591
Property Overview
PRICED TO SELL! Welcome home to this brand-new basement-entry home in a prime central Chilliwack location"-quality construction, an open-concept layout, and room for the whole family. The main floor offers 4 bedrooms with custom built-in closets and 3 bathrooms, including a spacious primary suite with walk-in closet and ensuite. The modern kitchen shines, while a heat pump, gas BBQ hookup, large driveway, generous backyard, and covered deck make year-round entertaining effortless. Downstairs, the bright basement adds 2 bedrooms, a large rec room, covered patio, and rough-ins for a 2-bedroom unauthorized in-law suite - plus potential for a 3rd bedroom or home office. Minutes to highways, schools, shopping, and amenities. Don't miss this one! (id:67197)
Key Facts
- Price
- $1,124,900
- Property Type
- Single Family
- Transaction Type
- For sale
- Bedrooms
- 7
- Bathrooms
- 5
- MLS® Number
- R3165591
- Interior Size
- 3221 sqft
- Year Built
- 2026
- Ownership Type
- Freehold
Location
46054 SOUTHLANDS CRESCENT|Chilliwack Proper South, Chilliwack, British Columbia V2P1B1
Open MapRooms
| Room | Level | Dimensions |
|---|---|---|
| Foyer | Lower level | 11 ft ,6 in x 13 ft ,5 in |
| Storage | Lower level | 10 ft ,6 in x 3 ft ,3 in |
| Laundry room | Lower level | 7 ft ,10 in x 7 ft ,8 in |
| Utility room | Lower level | 4 ft ,11 in x 7 ft ,8 in |
| Bedroom 5 | Lower level | 14 ft ,3 in x 10 ft ,2 in |
| Bedroom 6 | Lower level | 12 ft ,9 in x 11 ft ,11 in |
| Additional bedroom | Lower level | 12 ft ,9 in x 13 ft ,3 in |
| Living room | Lower level | 17 ft ,10 in x 21 ft ,7 in |
| Primary Bedroom | Main level | 19 ft x 14 ft ,9 in |
| Other | Main level | 3 ft ,11 in x 8 ft |
| Bedroom 2 | Main level | 14 ft x 17 ft ,2 in |
| Bedroom 3 | Main level | 13 ft ,5 in x 10 ft ,7 in |
| Bedroom 4 | Main level | 12 ft ,4 in x 13 ft ,4 in |
| Kitchen | Main level | 12 ft ,7 in x 12 ft ,1 in |
| Dining room | Main level | 12 ft ,7 in x 7 ft ,6 in |
| Living room | Main level | 18 ft ,5 in x 19 ft ,7 in |
Building Details
- Building Type
- House
- Construction Style
- Detached
- Bathrooms
- 5
- Basement
- Unknown (Finished)
- Basement Development
- Finished
- Cooling
- Central air conditioning
- Fireplace
- Yes
- Fireplaces
- 1
- Heating
- Radiant/Infra-red Heat
- Interior Size
- 3221 sqft
- Stories
- 2
- Year Built
- 2026
Land Details
- Size Total
- 4337.86 sqft
- Size Frontage
- 40 ft
- Acreage
- No
Ownership Information
- Ownership Type
- Freehold
Parking & Utilities
Parking
- Parking - 2 spaces
Agent / Brokerage Contact
Listing Representation
Homelife Benchmark Realty Corp.
View REALTOR.ca sourceListing Agent
Aman Sian
Kathuria Real Estate Group
Listing Office
Homelife Benchmark Realty Corp.
Book a Showing
Send a note from this page and we will reply about this property.