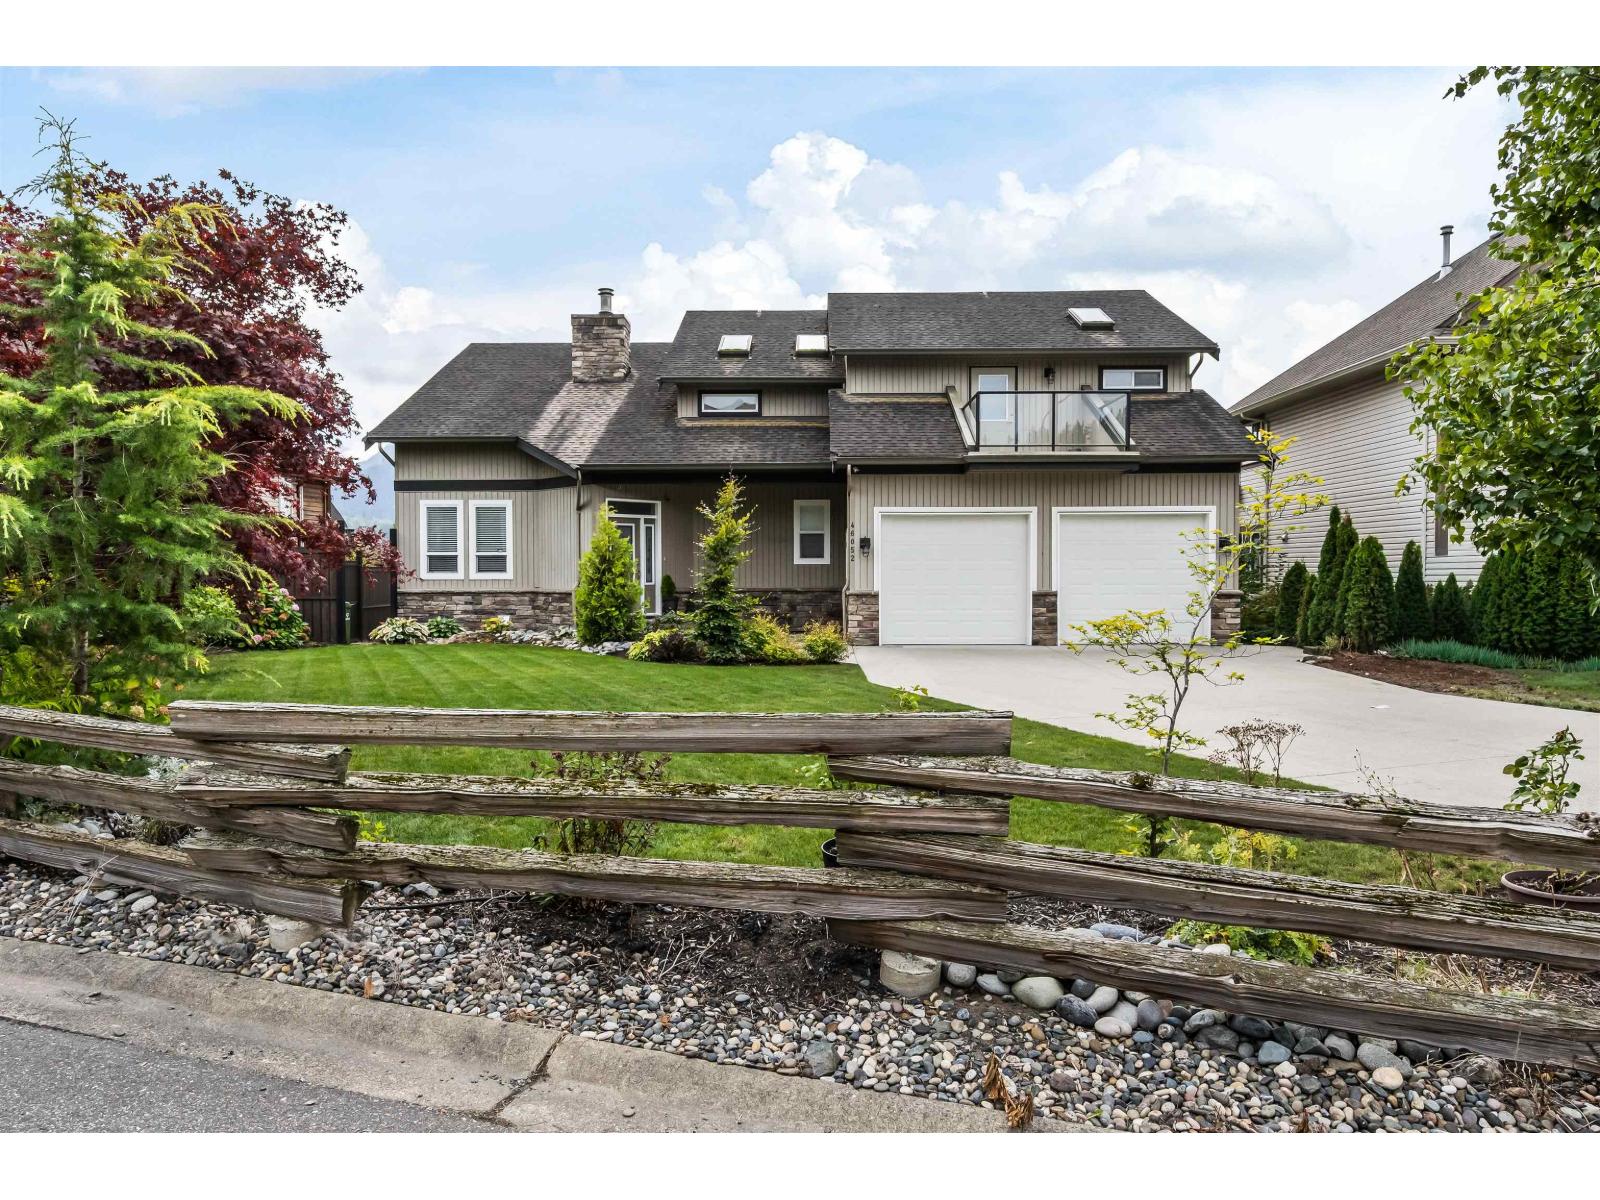
For Sale
46052 BRIDLE RIDGE CRESCENT|Promontory
Chilliwack, British Columbia V2R5W2
$1,424,900
4 Beds · 4 Baths · Single Family
Updated 2026-09-13 13:35:42+00
Status
For Sale
Bedrooms
4
Bathrooms
4
Interior Size
3664 sqft
MLS®
R3162041
Property Overview
This incredible family home offers breathtaking UNOBSTRUCTED views over Chilliwack River Valley situated on 1/3 of an acre, flat south facing yard, fully fenced & designed to capture the panoramic views from every floor. Enjoy the spacious living areas, den on main, maple hardwood floors/cabinetry, oversized kitchen, pantry, double-sided gas f/p & sweeping staircase that adds timeless elegance. After a long day, enjoy the deck off the main floor to soak in the scenery that surrounds you. Endless space for kids/pets to play + room to park your RV, boat, trailer & more. The walk-out basement includes 2 bedrooms, large family room, bonus bunker for you home gym, media room or storage & possibility to convert to a suite. Enjoy serene quite living w/the views to match. (id:67197)
Key Facts
- Price
- $1,424,900
- Property Type
- Single Family
- Transaction Type
- For sale
- Bedrooms
- 4
- Bathrooms
- 4
- MLS® Number
- R3162041
- Interior Size
- 3664 sqft
- Year Built
- 2003
- Ownership Type
- Freehold
Location
46052 BRIDLE RIDGE CRESCENT|Promontory, Chilliwack, British Columbia V2R5W2
Open MapRooms
| Room | Level | Dimensions |
|---|---|---|
| Primary Bedroom | Above | 14 ft ,5 in x 19 ft ,6 in |
| Other | Above | 6 ft ,10 in x 9 ft ,8 in |
| Bedroom 2 | Above | 10 ft ,8 in x 11 ft |
| Bedroom 3 | Lower level | 9 ft ,6 in x 14 ft ,5 in |
| Bedroom 4 | Lower level | 12 ft x 10 ft ,7 in |
| Recreational, Games room | Lower level | 45 ft ,3 in x 21 ft |
| Storage | Lower level | 6 ft ,1 in x 7 ft ,10 in |
| Storage | Lower level | 11 ft x 6 ft ,2 in |
| Other | Lower level | 21 ft ,9 in x 20 ft ,7 in |
| Foyer | Main level | 6 ft ,10 in x 5 ft ,10 in |
| Family room | Main level | 24 ft x 12 ft ,1 in |
| Living room | Main level | 24 ft x 20 ft ,1 in |
| Kitchen | Main level | 14 ft ,4 in x 14 ft ,1 in |
| Dining room | Main level | 9 ft ,8 in x 21 ft ,3 in |
| Pantry | Main level | 8 ft ,2 in x 3 ft ,11 in |
| Laundry room | Main level | 8 ft ,2 in x 9 ft ,10 in |
| Den | Main level | 10 ft ,1 in x 13 ft ,4 in |
Building Details
- Building Type
- House
- Construction Style
- Detached
- Bathrooms
- 4
- Basement
- Unknown (Finished)
- Basement Development
- Finished
- Cooling
- Central air conditioning
- Fireplace
- Yes
- Fireplaces
- 1
- Heating Fuel
- Natural gas
- Heating
- Forced air
- Interior Size
- 3664 sqft
- Stories
- 3
- Year Built
- 2003
Land Details
- Size Total
- 14201 sqft
- Size Frontage
- 104 ft
- Acreage
- No
Ownership Information
- Ownership Type
- Freehold
Parking & Utilities
Parking
- Parking - 2 spaces
Agent / Brokerage Contact
Listing Representation
eXp Realty
View REALTOR.ca sourceListing Agent
Kristina Legault
Listing Office
eXp Realty
Book a Showing
Send a note from this page and we will reply about this property.