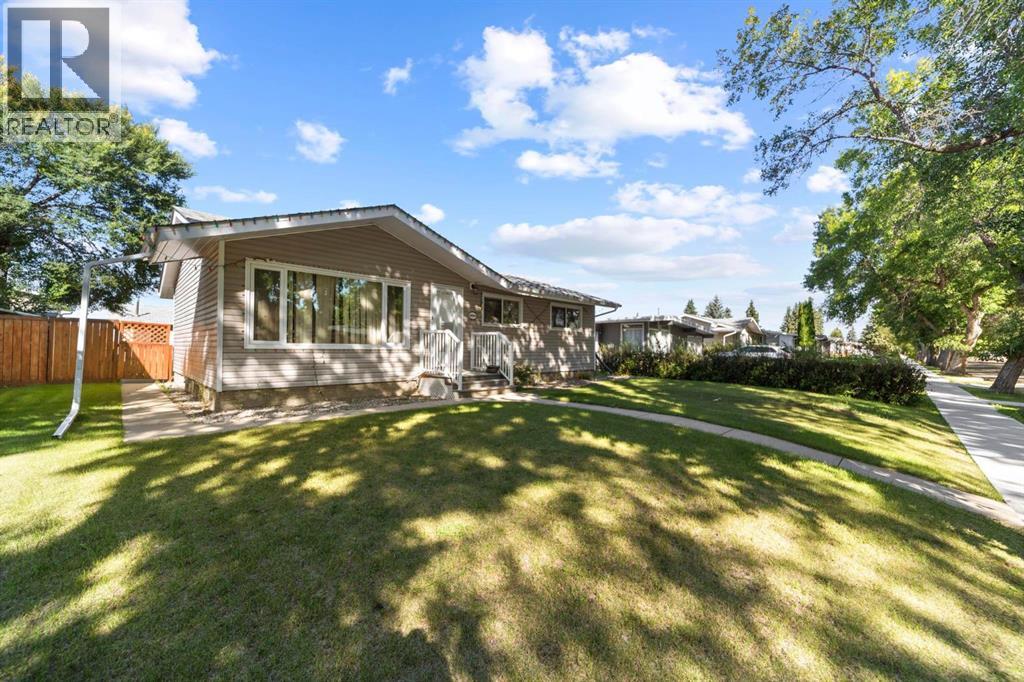
For Sale
4604 61 Street
Camrose, Alberta T4V2H7
$359,900
4 Beds · 2 Baths · 2 Parking · Single Family
Updated 2026-08-24 15:21:02+00
Status
For Sale
Bedrooms
4
Bathrooms
2
Interior Size
1040 sqft
Parking
2
MLS®
A2338935
Property Overview
Welcome to this move-in-ready bungalow nestled in a desirable mature neighbourhood, close to schools, parks and shopping. This home features an inviting main floor with three bedrooms, a cozy living area, and a functional kitchen space with eating area. The fully finished basement provides even more living space with an additional bedroom, a large family room, a 3-piece bathroom, and convenient laundry and storage areas. Outside, the private, fully fenced backyard is ideal for summer BBQs, kids, and pets, while the double detached garage and rear alley access offer plenty of parking and storage. With newly installed A/C, this fantastic home is ready for you to move in and enjoy year-round comfort! (id:67197)
Key Facts
- Price
- $359,900
- Property Type
- Single Family
- Transaction Type
- For sale
- Bedrooms
- 4
- Bathrooms
- 2
- Parking
- 2
- MLS® Number
- A2338935
- Interior Size
- 1040 sqft
- Year Built
- 1961
- Ownership Type
- Freehold
Location
4604 61 Street, Camrose, Alberta T4V2H7
Open MapRooms
| Room | Level | Dimensions |
|---|---|---|
| Bedroom | Lower level | 13.42 Ft x 12.42 Ft |
| 3pc Bathroom | Lower level | Measurements not available |
| Living room | Main level | 18.75 Ft x 18.67 Ft |
| Other | Main level | 18.33 Ft x 9.25 Ft |
| Bedroom | Main level | 12.17 Ft x 8.08 Ft |
| Bedroom | Main level | 9.58 Ft x 9.33 Ft |
| Bedroom | Main level | 10.17 Ft x 11.17 Ft |
| 4pc Bathroom | Main level | Measurements not available |
Building Details
- Building Type
- House
- Architectural Style
- Bungalow
- Construction Style
- Detached
- Bedrooms Above Grade
- 3
- Bedrooms Below Grade
- 1
- Bathrooms
- 2
- Basement
- Full (Finished)
- Basement Development
- Finished
- Cooling
- Central air conditioning
- Exterior Finish
- Vinyl siding
- Fireplace
- No
- Foundation
- Poured Concrete
- Heating
- Forced air
- Interior Size
- 1040 sqft
- Stories
- 1
- Year Built
- 1961
Land Details
- Size Total
- 701.6 m2|7,251 - 10,889 sqft
- Size Frontage
- 16.46 m
- Size Depth
- 42.67 m
- Acreage
- No
- Landscape Features
- Landscaped
- Amenities Nearby
- Park, Playground, Schools, Shopping
Property Features
- See remarks
- Back lane
- Park
- Playground
- Schools
- Shopping
- Deck
Ownership Information
- Ownership Type
- Freehold
Parking & Utilities
Parking
- Parking - 2 spaces
Agent / Brokerage Contact
Listing Representation
CIR Realty
View REALTOR.ca sourceListing Agent
Tylor Keller
Associate
Cole Walker
Associate
Listing Office
CIR Realty
Book a Showing
Send a note from this page and we will reply about this property.