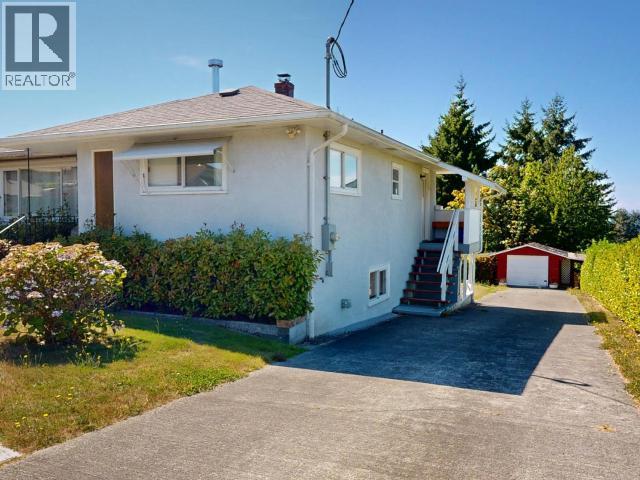
For Sale
4603 HARVIE AVE
Powell River, British Columbia V8A2N9
$639,000
4 Beds · 2 Baths · 1 Parking · Single Family
Updated 2026-09-23 20:55:04+00
Status
For Sale
Bedrooms
4
Bathrooms
2
Interior Size
2178 sqft
Parking
1
MLS®
20159
Property Overview
Panoramic ocean and sunset vistas set the stage for this solid 4-bed, 2-bath home! Step inside to wide-plank luxury vinyl flooring spanning the main level, leading to 3 bedrooms--2 with ocean views--and a high-efficiency wood stove. The refreshed kitchen showcases quartz countertops, new appliances, and ocean views while you cook. Unwind in the updated 4-piece bath with Kohler fixtures, new toilet, fresh tile, and a full-wall feature. The 7'3" ceiling walk-out basement offers a 1-bed, 1-bath setup plus open space ideal for gear storage or customized living. Outdoor perks include a fenced yard, concrete driveway, and a powered 12'3" x 21'8" detached garage with lean-tos. Major upgrades include a new water line, new sewer line, high-efficiency furnace, and attached workshop with a 200-amp panel. Call today! (id:67197)
Key Facts
- Price
- $639,000
- Property Type
- Single Family
- Transaction Type
- For sale
- Bedrooms
- 4
- Bathrooms
- 2
- Parking
- 1
- MLS® Number
- 20159
- Interior Size
- 2178 sqft
- Year Built
- 1953
- Ownership Type
- Freehold
Location
4603 HARVIE AVE, Powell River, British Columbia V8A2N9
Open MapRooms
| Room | Level | Dimensions |
|---|---|---|
| Foyer | Basement | 5 ft ,1 in x 7 ft ,4 in |
| 3pc Bathroom | Basement | Measurements not available |
| Bedroom | Basement | 15 ft x 11 ft ,2 in |
| Laundry room | Basement | 7 ft ,4 in x 10 ft ,4 in |
| Other | Basement | 19 ft ,10 in x 23 ft ,2 in |
| Other | Basement | 12 ft ,2 in x 10 ft ,2 in |
| Workshop | Basement | 14 ft ,7 in x 4 ft ,6 in |
| Foyer | Main level | 5 ft x 3 ft ,5 in |
| Living room | Main level | 23 ft ,5 in x 12 ft ,5 in |
| Kitchen | Main level | 10 ft ,5 in x 13 ft ,9 in |
| Primary Bedroom | Main level | 11 ft ,5 in x 10 ft ,1 in |
| 4pc Bathroom | Main level | Measurements not available |
| Bedroom | Main level | 9 ft ,2 in x 13 ft ,5 in |
| Bedroom | Main level | 13 ft ,5 in x 9 ft ,1 in |
Building Details
- Building Type
- House
- Construction Style
- Detached
- Bathrooms
- 2
- Cooling
- None
- Fireplace
- Yes
- Heating Fuel
- Natural gas, Wood
- Heating
- Forced air, Radiant heat
- Interior Size
- 2178 sqft
- Year Built
- 1953
Land Details
- Size Total
- 10216 sqft
- Size Frontage
- 66 ft
- Acreage
- No
- Landscape Features
- Garden Area
- Amenities Nearby
- Shopping, Golf Course
Property Features
- Central location
- Southern exposure
- Shopping
- Golf Course
- Workshop
Ownership Information
- Ownership Type
- Freehold
Agent / Brokerage Contact
Listing Representation
ROYAL LEPAGE POWELL RIVER
View REALTOR.ca sourceListing Agent
MEAGHAN WESTIE
Personal Real Estate Corporation
Listing Office
ROYAL LEPAGE POWELL RIVER
Book a Showing
Send a note from this page and we will reply about this property.