For Sale
460 PATTIE DRIVE
Carleton Place, Ontario K7C2G3
$519,000
3 Beds · 1 Bath · 2 Parking · Single Family
Updated 2026-09-02 14:52:49+00
Status
For Sale
Bedrooms
3
Bathrooms
1
Interior Size
1100 - 1500 sqft
Parking
2
MLS®
X13735962
Property Overview
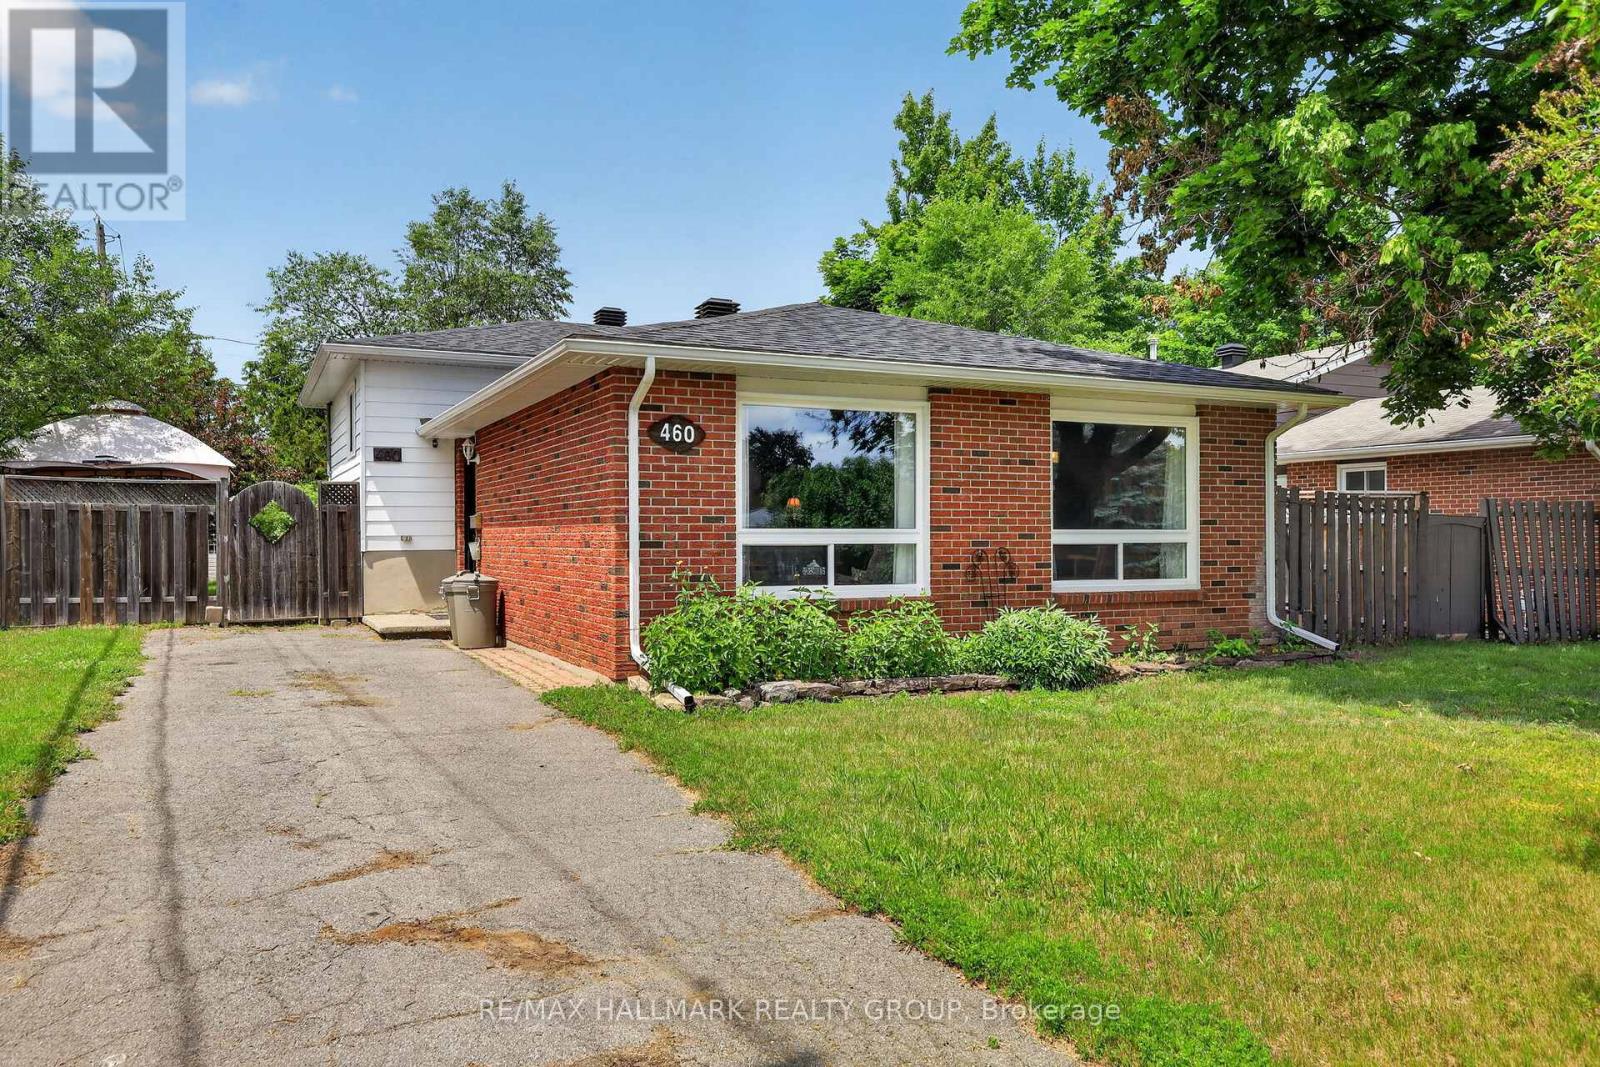
Welcome to 460 Pattie Drive! Nestled in a highly sought-after, family-friendly neighbourhood in the heart of Carleton Place, this charming 3-bedroom, 1-bathroom home sits on a fantastic 55' x 120' lot. Perfect for first-time buyers, downsizers, or investors, the property offers an abundance of outdoor space for kids, pets, or summer entertaining. Enjoy the absolute peace of mind and convenience of full municipal services. Families will love the location, situated within an excellent school zone and just minutes from beautiful parks, local trails, and the vibrant shops and restaurants of downtown Carleton Place. Commuting is a breeze with quick access to Highway 7. Don't miss your chance to break into this booming market-schedule your viewing today! 24 hours irrevocable on all offers. ROOF 2018. WINDOWS, DOORS, SOFFITS AND AVESTROUGH 2023. FURNACE AND AC 2025 (HOT WATER TANK AND FURNACE RENTALS) (id:67197)
Key Facts
- Price
- $519,000
- Property Type
- Single Family
- Transaction Type
- For sale
- Bedrooms
- 3
- Bathrooms
- 1
- Parking
- 2
- MLS® Number
- X13735962
- Interior Size
- 1100 - 1500 sqft
- Ownership Type
- Freehold
Location
460 PATTIE DRIVE, Carleton Place, Ontario K7C2G3
Open MapRooms
| Room | Level | Dimensions |
|---|---|---|
| Primary Bedroom | Second level | 4.03 m x 2.89 m |
| Bedroom 2 | Second level | 3.12 m x 3.09 m |
| Bedroom 3 | Second level | 3.88 m x 2.79 m |
| Bathroom | Second level | 3.11 m x 2.89 m |
| Laundry room | Lower level | 1.93 m x 2.79 m |
| Family room | Lower level | 5.2 m x 5.81 m |
| Dining room | Main level | 2.94 m x 2.76 m |
| Living room | Main level | 5.2 m x 4.06 m |
| Kitchen | Main level | 3.65 m x 2.46 m |
Building Details
- Building Type
- House
- Construction Style
- Detached
- Bedrooms Above Grade
- 3
- Bedrooms Below Grade
- 0
- Bathrooms
- 1
- Basement
- N/A (Finished), Crawl space, Full, N/A (Partially finished)
- Basement Development
- Finished,Partially finished
- Cooling
- Central air conditioning
- Exterior Finish
- Brick, Vinyl siding
- Fireplace
- Yes
- Fireplaces
- 1
- Foundation
- Concrete
- Heating Fuel
- Natural gas
- Heating
- Forced air
- Interior Size
- 1100 - 1500 sqft
- Water
- Municipal water
Land Details
- Size Frontage
- 55 ft
- Size Depth
- 120 ft
- Acreage
- No
- Sewer
- Sanitary sewer
Property Features
- Gazebo
Ownership Information
- Ownership Type
- Freehold
Agent / Brokerage Contact
Listing Representation
RE/MAX HALLMARK REALTY GROUP
View REALTOR.ca sourceListing Agent
Chris Nicholson
Salesperson
Listing Office
RE/MAX HALLMARK REALTY GROUP
Book a Showing
Send a note from this page and we will reply about this property.