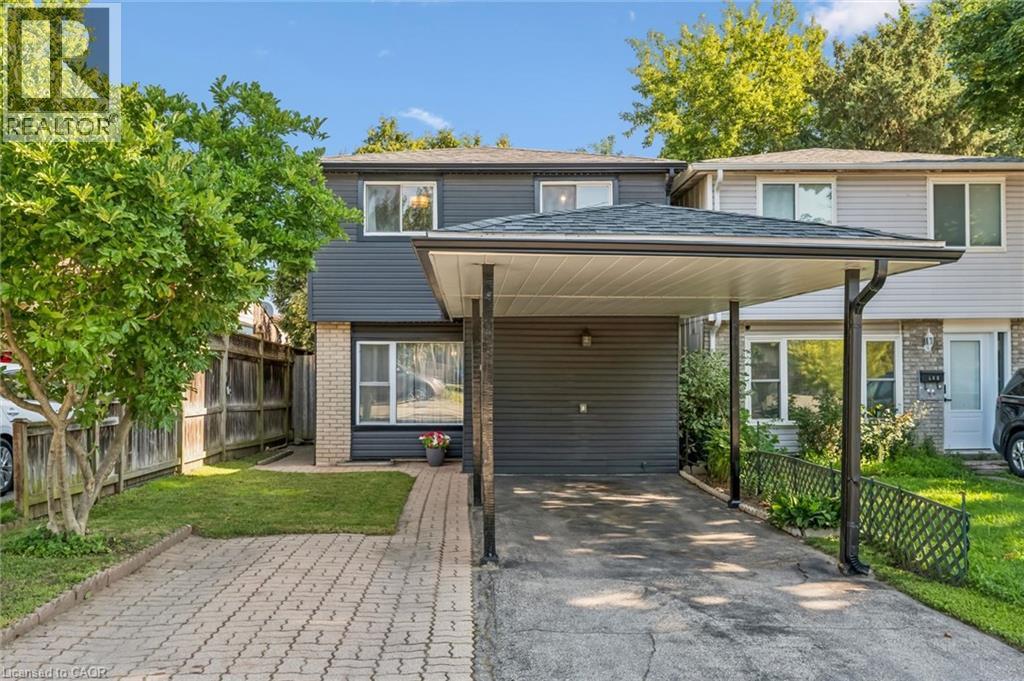
For Sale
460 PARKVIEW Crescent
Cambridge, Ontario N3H4X7
$529,000
3 Beds · 2 Baths · 2 Parking · Single Family
Updated 2026-09-19 02:38:36+00
Status
For Sale
Bedrooms
3
Bathrooms
2
Interior Size
1130 sqft
Parking
2
MLS®
40863078
Property Overview
A fully detached 3-bedroom, 2-bathroom home at this price point is hard to find. This is a great opportunity for buyers looking to get into the market without compromising on space or location. Situated in family-friendly Preston Heights, this home is just minutes from Highway 401 and Highway 8, making commuting easy while keeping everyday amenities close at hand. Inside, you'll find a bright, updated kitchen, comfortable open living spaces and three generous-sized bedrooms upstairs. The finished basement adds even more living space with a spacious rec room and convenient 2-piece bathroom. Out back, the private, fully fenced yard is ready for summer BBQs, gardening or simply relaxing with family. Best of all, you get the peace of mind of 100% owned equipment with zero monthly rental fees. The hot water tank was replaced in 2024, the water softener in 2023, and the furnace was updated in 2017. If you're looking for an affordable detached home thatâs move-in ready, with plenty of space, a convenient location, and key updates already taken care of, 460 Parkview Crescent is definitely worth a look! (id:67197)
Key Facts
- Price
- $529,000
- Property Type
- Single Family
- Transaction Type
- For sale
- Bedrooms
- 3
- Bathrooms
- 2
- Parking
- 2
- MLS® Number
- 40863078
- Interior Size
- 1130 sqft
- Year Built
- 1973
- Ownership Type
- Freehold
Location
460 PARKVIEW Crescent, Cambridge, Ontario N3H4X7
Open MapRooms
| Room | Level | Dimensions |
|---|---|---|
| 4pc Bathroom | Second level | 4'10'' x 8'3'' |
| Bedroom | Second level | 8'3'' x 10'4'' |
| Bedroom | Second level | 10'3'' x 13'5'' |
| Primary Bedroom | Second level | 10'3'' x 13'9'' |
| 2pc Bathroom | Basement | 6'2'' x 3'11'' |
| Utility room | Basement | 8'2'' x 11'7'' |
| Laundry room | Basement | 8'3'' x 11'7'' |
| Recreation room | Basement | 16'9'' x 13'3'' |
| Kitchen | Main level | 9'4'' x 11'9'' |
| Dining room | Main level | 8'6'' x 11'11'' |
| Living room | Main level | 17'10'' x 14'8'' |
Building Details
- Building Type
- House
- Architectural Style
- Other
- Construction Style
- Detached
- Bedrooms Above Grade
- 3
- Bedrooms Below Grade
- 0
- Bathrooms
- 2
- Basement
- Full (Finished)
- Basement Development
- Finished
- Cooling
- Central air conditioning
- Exterior Finish
- Brick, Vinyl siding
- Fireplace
- No
- Heating Fuel
- Natural gas
- Heating
- Forced air
- Interior Size
- 1130 sqft
- Stories
- 2
- Water
- Municipal water
- Year Built
- 1973
Land Details
- Size Total
- 0|under 1/2 acre
- Size Frontage
- 25 ft
- Size Depth
- 85 ft
- Acreage
- No
- Sewer
- Municipal sewage system
- Amenities Nearby
- Golf Nearby, Hospital, Park, Place of Worship, Playground, Public Transit, Schools, Shopping
Property Features
- Conservation/green belt
- Golf Nearby
- Hospital
- Park
- Place of Worship
- Playground
- Public Transit
- Schools
- Shopping
- Shed
Ownership Information
- Ownership Type
- Freehold
Parking & Utilities
Utilities
- Cable - Available
Agent / Brokerage Contact
Listing Representation
Royal LePage Wolle Realty
View REALTOR.ca sourceListing Agent
Mark Lurie
Salesperson
Listing Office
Royal LePage Wolle Realty
Book a Showing
Send a note from this page and we will reply about this property.