For Sale
46 RIVERSIDE DRIVE
Kawartha Lakes (Bobcaygeon), Ontario K0M1A0
$619,000
3 Beds · 2 Baths · 3 Parking · Single Family
Updated 2026-09-21 04:20:00+00
Status
For Sale
Bedrooms
3
Bathrooms
2
Interior Size
700 - 1100 sqft
Parking
3
MLS®
X13721944
Property Overview
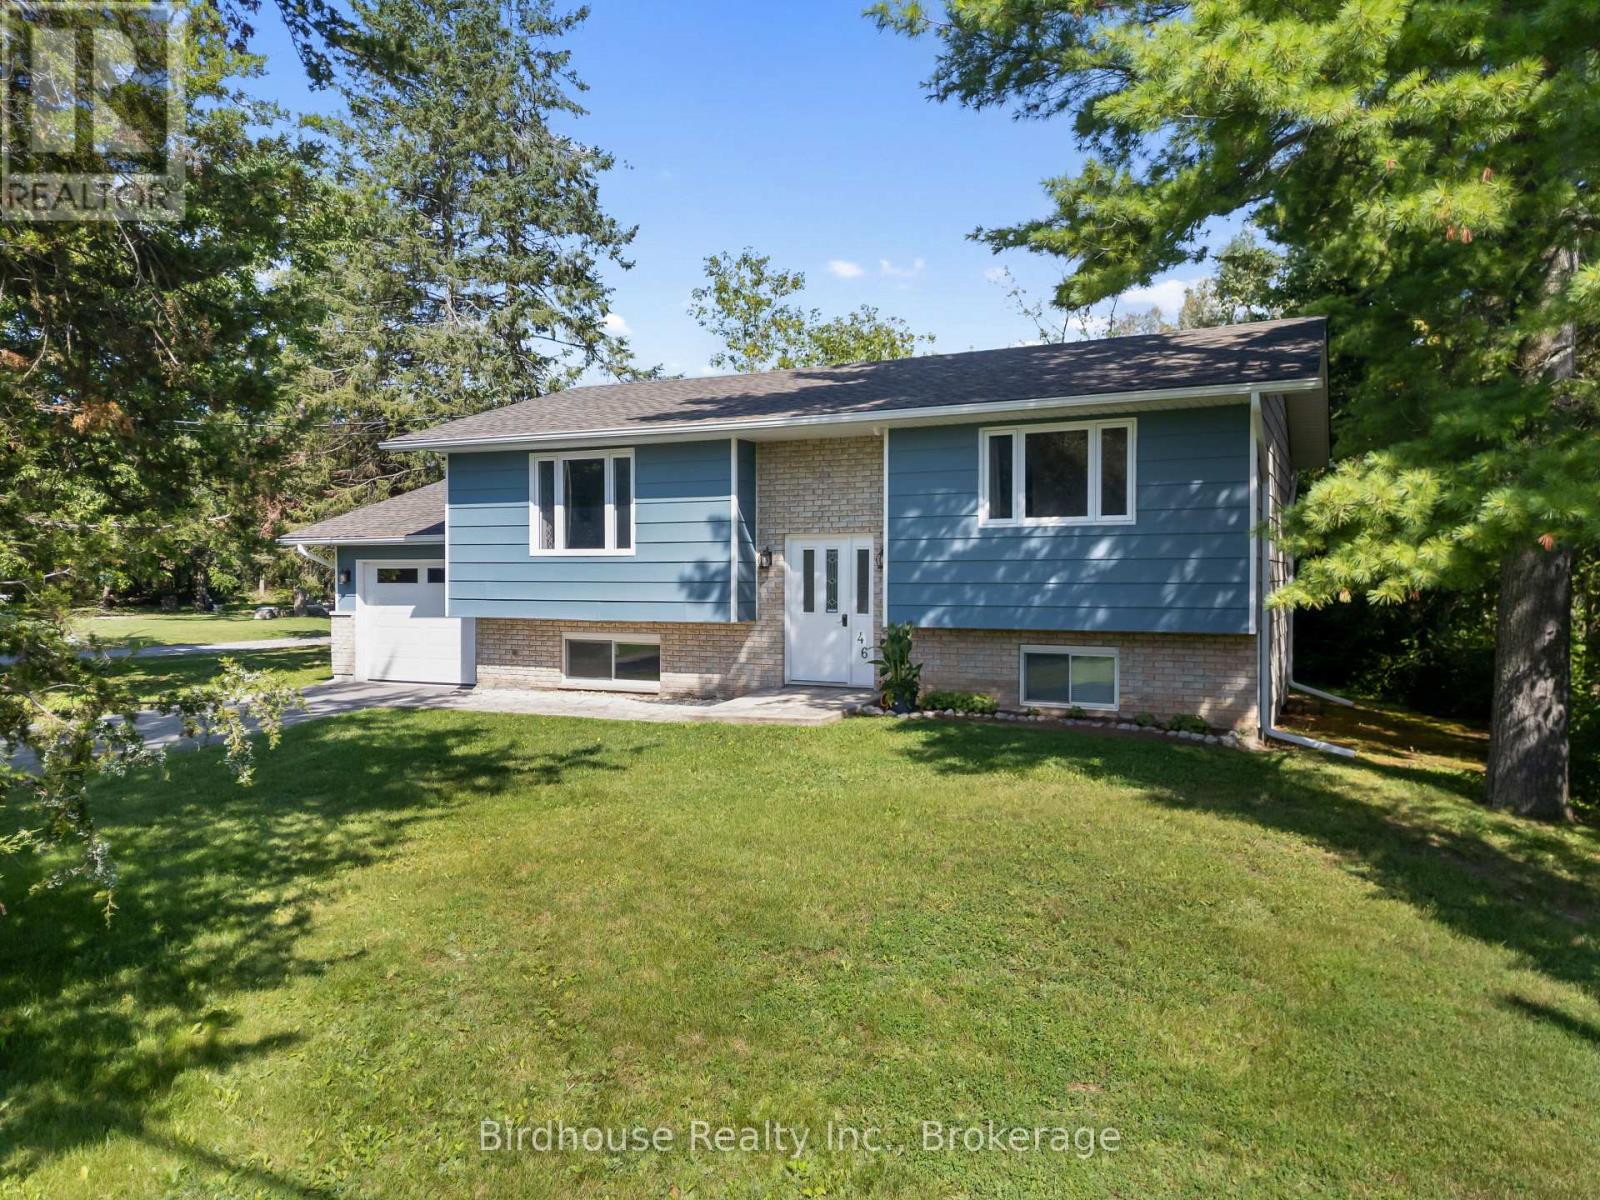
Welcome to this charming raised bungalow in desirable Bobcaygeon! This well maintained home offers 2+1 bedrooms and 1.5 bathrooms.The main floor features a bright and spacious living room, an eat-in kitchen with a walk-out to the private backyard, and a convenient 4 pc bathroom. The finished lower level provides additional living space with a comfortable rec room, propane fireplace, third bedroom, and 2-piece bathroom with a rough-in for a shower. Enjoy the convenience of municipal services, along with a drilled well and exterior tap perfect for watering gardens and outdoor spaces. The property also features an attached single car garage. Situated on a desirable street, this home offers privacy while remaining close to the lake and just a short distance from all of Bobcaygeon's amenities. A great opportunity to enjoy the charm and lifestyle of this sought after community! Natural gas is expected to be available in Bobcaygeon in the near future. New roof and eavestrough of the house and garage-2025. New windows and patio door. New garage door with remote. New dishwasher. (id:67197)
Key Facts
- Price
- $619,000
- Property Type
- Single Family
- Transaction Type
- For sale
- Bedrooms
- 3
- Bathrooms
- 2
- Parking
- 3
- MLS® Number
- X13721944
- Interior Size
- 700 - 1100 sqft
- Ownership Type
- Freehold
Location
46 RIVERSIDE DRIVE, Kawartha Lakes (Bobcaygeon), Ontario K0M1A0
Open MapRooms
| Room | Level | Dimensions |
|---|---|---|
| Recreational, Games room | Lower level | 4.65 m x 6.6 m |
| Bedroom | Lower level | 3.89 m x 3.12 m |
| Bathroom | Lower level | 1.42 m x 2.13 m |
| Laundry room | Lower level | 4.57 m x 2.13 m |
| Living room | Main level | 4.83 m x 4.37 m |
| Kitchen | Main level | 3.02 m x 3.07 m |
| Dining room | Main level | 2.16 m x 3.07 m |
| Bathroom | Main level | 1.58 m x 3.07 m |
| Bedroom | Main level | 4.37 m x 3.08 m |
| Bedroom | Main level | 4.09 m x 3.28 m |
Building Details
- Building Type
- House
- Architectural Style
- Raised bungalow
- Construction Style
- Detached
- Bedrooms Above Grade
- 2
- Bedrooms Below Grade
- 1
- Bathrooms
- 2
- Basement
- Full (Finished)
- Basement Development
- Finished
- Cooling
- Wall unit
- Exterior Finish
- Brick, Vinyl siding
- Fireplace
- Yes
- Fireplaces
- 1
- Foundation
- Block
- Heating Fuel
- Electric, Propane
- Heating
- Baseboard heaters, Heat Pump
- Interior Size
- 700 - 1100 sqft
- Stories
- 1
- Water
- Municipal water
Land Details
- Size Frontage
- 104 ft ,9 in
- Size Depth
- 235 ft
- Acreage
- No
- Landscape Features
- Landscaped
- Sewer
- Sanitary sewer
Property Features
- Level lot
- Irregular lot size
- Level
- Propane Tank
- Deck
Ownership Information
- Ownership Type
- Freehold
Parking & Utilities
Utilities
- Cable - Available
- Electricity - Installed
- Sewer - Installed
Agent / Brokerage Contact
Listing Representation
Birdhouse Realty Inc.
View REALTOR.ca sourceListing Agent
Brad Bird
Broker of Record
Listing Office
Birdhouse Realty Inc.
Book a Showing
Send a note from this page and we will reply about this property.