For Sale
46 Old Ferry Road
Dartmouth, Nova Scotia B2Y2E7
$639,000
3 Beds · 2 Baths · Single Family
Updated 2026-09-11 15:01:57+00
Status
For Sale
Bedrooms
3
Bathrooms
2
Interior Size
1701 sqft
MLS®
202621210
Property Overview
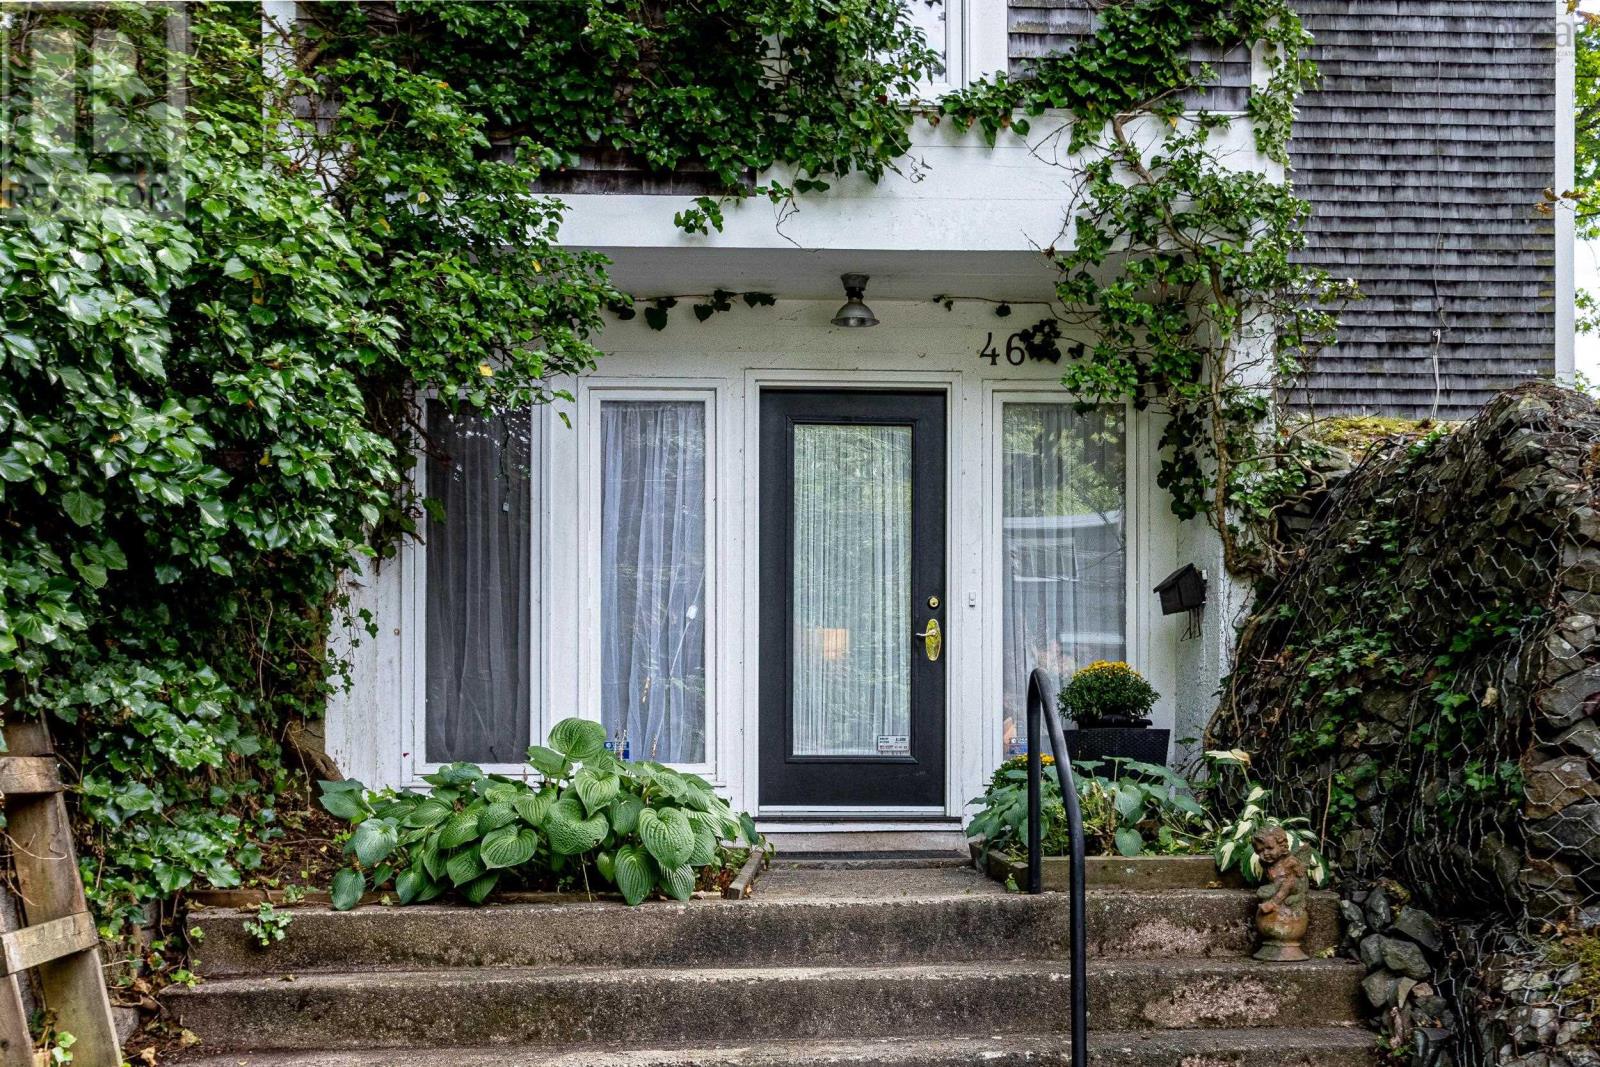
Architect designed in 1976, this distinctive 3 bedroom, two bath home is a true one-of-a-kind. Set among mature trees, its unique tree-house inspired design and natural cedar shakes create an inviting connection to the surrounding landscape. Offering 3 floors of living space, this home is filled with character and thoughtful architectural details rarely found in newer homes. This home offers a 3rd floor flex room to get creative with. Lots of the heavy hitting upgrades have also been done: new roof, natural gas boiler, 200 amp electrical service. Situated close to the energy and amenities of downtown Dartmouth, this is a truly special spot for buyers looking beyond the ordinary, a charming piece of architectural history with a warm, natural and inviting feel. (id:67197)
Key Facts
- Price
- $639,000
- Property Type
- Single Family
- Transaction Type
- For sale
- Bedrooms
- 3
- Bathrooms
- 2
- MLS® Number
- 202621210
- Interior Size
- 1701 sqft
- Year Built
- 1976
- Ownership Type
- Freehold
Location
46 Old Ferry Road, Dartmouth, Nova Scotia B2Y2E7
Open MapRooms
| Room | Level | Dimensions |
|---|---|---|
| 4pc Bathroom | Second level | 9.4 x 5.8 |
| Bedroom | Second level | 12.5 x 9.2 |
| Living room | Second level | 13.8 x 25.1 |
| 4pc Bathroom | Third level | 9.5 x 5.8 |
| Bedroom | Third level | 8.11 x 10.9 |
| Other | Third level | 13.2 x 12 |
| Primary Bedroom | Third level | 13.2 x 12 |
| Storage | Third level | 2.11 x 5.9 |
| Foyer | Main level | 4.7 x 6.3 |
| Kitchen | Main level | 11.10 x 7.10 |
| Dining room | Main level | 11.10 x 11.8 |
| Laundry room | Main level | 9.1 x 5.1 |
| Utility room | Main level | 5.7 x 5.1 |
Building Details
- Building Type
- House
- Architectural Style
- 3 Level
- Construction Style
- Detached
- Bedrooms Above Grade
- 3
- Bedrooms Below Grade
- 0
- Bathrooms
- 2
- Basement
- None
- Exterior Finish
- Wood shingles, Wood siding
- Fireplace
- Yes
- Foundation
- Poured Concrete, Concrete Slab
- Heating Fuel
- Natural gas, Wood
- Heating
- Baseboard heaters, Furnace, Hot Water
- Interior Size
- 1701 sqft
- Stories
- 3
- Water
- Municipal water
- Year Built
- 1976
Land Details
- Size Total
- 0.1149 ac
- Acreage
- No
- Sewer
- Municipal sewage system
- Amenities Nearby
- Golf Course, Park, Playground, Public Transit, Shopping, Place of Worship, Beach
Property Features
- Treed
- Sloping
- Golf Course
- Park
- Playground
- Public Transit
- Shopping
- Place of Worship
- Beach
Ownership Information
- Ownership Type
- Freehold
Agent / Brokerage Contact
Listing Representation
Engel & Volkers
View REALTOR.ca sourceListing Agent
Taryl Melanson
Listing Office
Engel & Volkers
Book a Showing
Send a note from this page and we will reply about this property.