For Sale
46 HARPURHEY ROAD
Huron East (Harpurhey Village), Ontario N0K1W0
$399,900
2 Beds · 2 Baths · 6 Parking · Single Family
Updated 2026-09-09 20:59:52+00
Status
For Sale
Bedrooms
2
Bathrooms
2
Interior Size
1100 - 1500 sqft
Parking
6
MLS®
X13762656
Property Overview
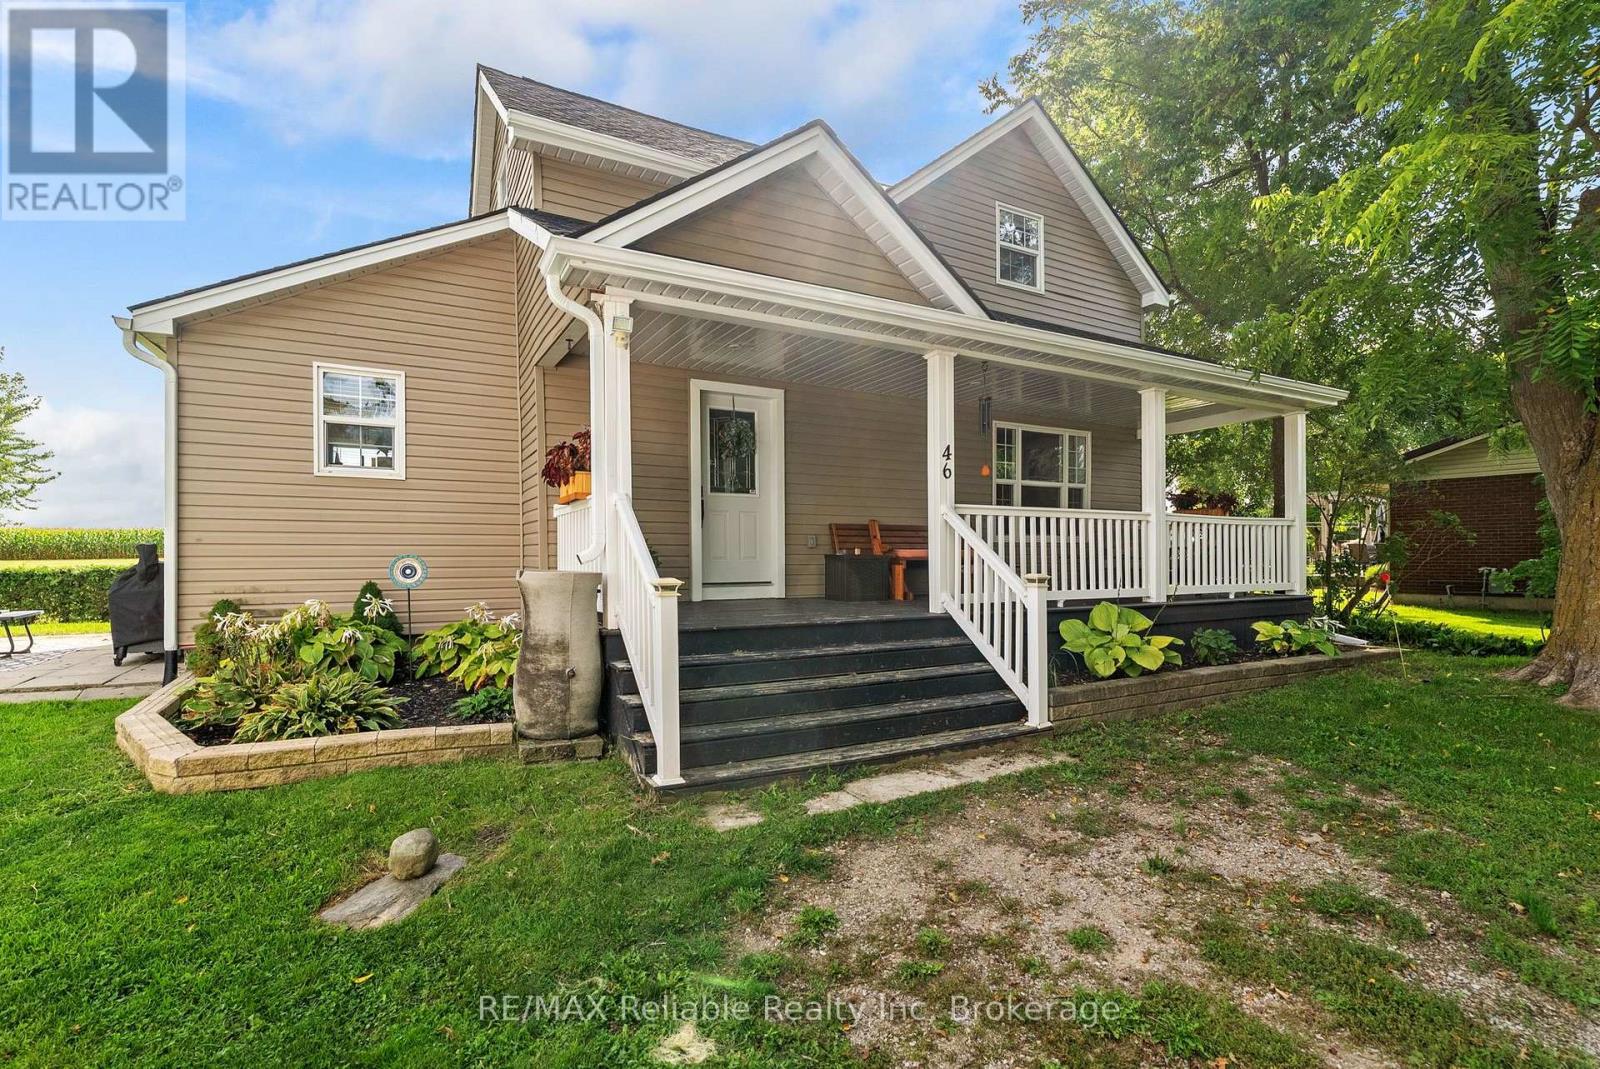
Affordable country like atmosphere! The open concept charming 1.5-storey home offers 2 bedrooms and 1.5 bathrooms, bright kitchen with white cabinetry plus patio doors leading onto a lot measuring approximately 132' x 104'. The home features central air conditioning (2022), forced air gas heat, a spacious primary bedroom closet added in 2024, and numerous recent exterior updates, including roof, soffit, fascia and eavestroughs (2026). A new shed (2026) provides additional storage. A great opportunity for first-time buyers, downsizers, or anyone looking for a home with a generous lot and valuable recent improvements. (id:67197)
Key Facts
- Price
- $399,900
- Property Type
- Single Family
- Transaction Type
- For sale
- Bedrooms
- 2
- Bathrooms
- 2
- Parking
- 6
- MLS® Number
- X13762656
- Interior Size
- 1100 - 1500 sqft
- Ownership Type
- Freehold
Location
46 HARPURHEY ROAD, Huron East (Harpurhey Village), Ontario N0K1W0
Open MapRooms
| Room | Level | Dimensions |
|---|---|---|
| Bedroom | Second level | 3.61 m x 4.46 m |
| Bedroom | Second level | 4.68 m x 2.48 m |
| Bathroom | Second level | 1.86 m x 2.79 m |
| Foyer | Main level | 2.8 m x 3.38 m |
| Living room | Main level | 4.84 m x 6.33 m |
| Kitchen | Main level | 3.61 m x 3.08 m |
| Dining room | Main level | 2.75 m x 1.98 m |
| Bathroom | Main level | 3.61 m x 2.85 m |
| Laundry room | Main level | 1.87 m x 1.13 m |
| Other | Main level | 1.03 m x 2.85 m |
Building Details
- Building Type
- House
- Construction Style
- Detached
- Bedrooms Above Grade
- 2
- Bathrooms
- 2
- Basement
- Crawl space
- Cooling
- Central air conditioning
- Exterior Finish
- Vinyl siding
- Fireplace
- No
- Foundation
- Stone
- Heating Fuel
- Natural gas
- Heating
- Forced air
- Interior Size
- 1100 - 1500 sqft
- Stories
- 1
- Water
- Drilled Well
Land Details
- Size Frontage
- 132 ft
- Size Depth
- 104 ft ,9 in
- Acreage
- No
- Sewer
- Septic System
- Amenities Nearby
- Golf Nearby, Hospital, Place of Worship
Property Features
- Sump Pump
- Golf Nearby
- Hospital
- Place of Worship
Ownership Information
- Ownership Type
- Freehold
Agent / Brokerage Contact
Listing Representation
RE/MAX Reliable Realty Inc
View REALTOR.ca sourceListing Agent
MAUREEN WILDFONG
Salesperson
BEN TENHAG
Salesperson
Listing Office
RE/MAX Reliable Realty Inc
Book a Showing
Send a note from this page and we will reply about this property.