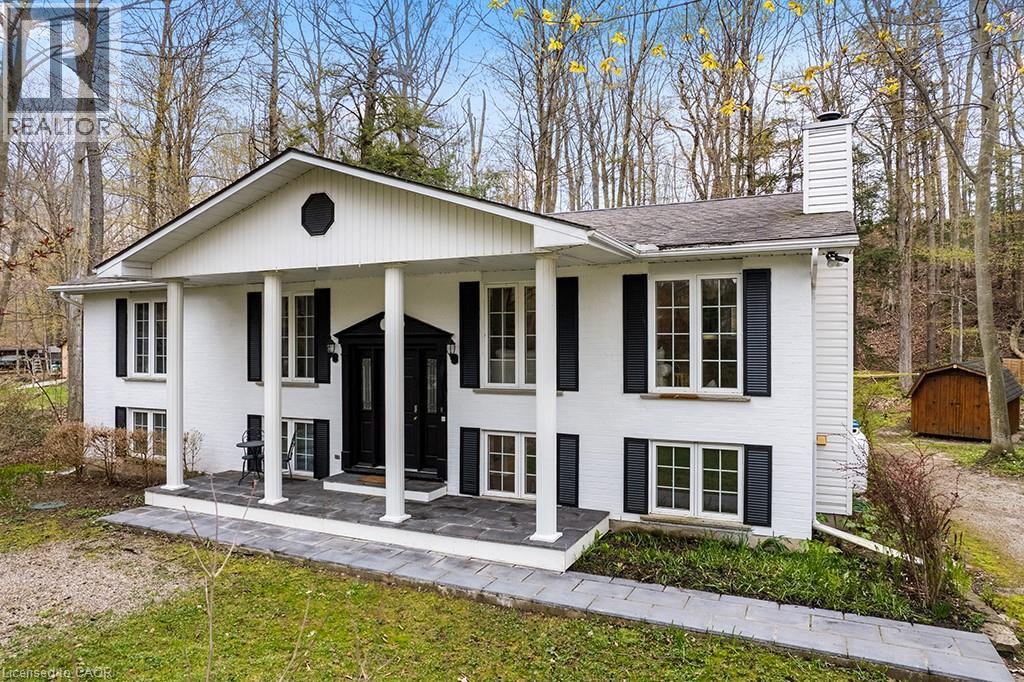
For Sale
46 BLAIRS Trail
Huron-Kinloss, Ontario N2Z0B3
$699,999
4 Beds · 2 Baths · 6 Parking · Single Family
Updated 2026-08-25 19:59:08+00
Status
For Sale
Bedrooms
4
Bathrooms
2
Interior Size
2649 sqft
Parking
6
MLS®
40858351
Property Overview
Welcome to your familyâs next chapter at 46 Blairs Trail, Huron-Kinloss. Located just a short walk to Lurgan Beach of Lake Huron & 10 minutes from downtown Kincardine, this 4 bedroom 2 bathroom home offers no need for compromise. Enjoy almost 3,000 square feet of finished living space with tasteful upgrades throughout. The main floor features vaulted ceilings and an open concept living + dining room area, perfect for hosting. Kitchen upgrades include new dishwasher (2023), new oven (2023), new microwave (2022) new chandelier lighting, and new porcelain tiles. Cozy up by the wood fireplace in the family room, or enjoy a jacuzzi in the oversized and newly renovated 4pc main floor bathroom. The master bedroom has beautiful bay windows with a view of the forest, and the 2 other main floor bedrooms are spacious with natural light shining through the large windows. Downstairs, youâll find fun for the whole family. The newly renovated open concept lower level features a games room, a V/entertainment area with fireplace, a sauna, and a wet bar with wine fridge (2022) dishwasher (2022) and quartz countertops. Youâll also find a 4th bedroom & 2nd bathroom on the lower level. Outside, enjoy morning coffee on the covered front porch, a sunny day at the beach, or an evening barbecue on the raised deck. Finish the evening off with a campfire in complete privacy. (id:67197)
Key Facts
- Price
- $699,999
- Property Type
- Single Family
- Transaction Type
- For sale
- Bedrooms
- 4
- Bathrooms
- 2
- Parking
- 6
- MLS® Number
- 40858351
- Interior Size
- 2649 sqft
- Year Built
- 1990
- Ownership Type
- Freehold
Location
46 BLAIRS Trail, Huron-Kinloss, Ontario N2Z0B3
Open MapRooms
| Room | Level | Dimensions |
|---|---|---|
| 3pc Bathroom | Lower level | 12'8'' x 9'1'' |
| Wine Cellar | Lower level | 3'4'' x 2'2'' |
| Kitchen | Lower level | 16'4'' x 10'0'' |
| Recreation room | Lower level | 29'6'' x 16'7'' |
| Bedroom | Lower level | 12'10'' x 9'4'' |
| Other | Lower level | 18'0'' x 3'3'' |
| Laundry room | Main level | 2'0'' x 6'0'' |
| Foyer | Main level | 6'0'' x 5'0'' |
| 5pc Bathroom | Main level | 9'7'' x 11'3'' |
| Bedroom | Main level | 12'11'' x 10'4'' |
| Bedroom | Main level | 12'11'' x 12'6'' |
| Primary Bedroom | Main level | 15'3'' x 12'4'' |
| Dining room | Main level | 12'11'' x 9'7'' |
| Kitchen | Main level | 12'11'' x 10'1'' |
| Living room | Main level | 17'1'' x 12'11'' |
Building Details
- Building Type
- House
- Architectural Style
- Other
- Construction Style
- Detached
- Bedrooms Above Grade
- 3
- Bedrooms Below Grade
- 1
- Bathrooms
- 2
- Basement
- Full (Finished)
- Basement Development
- Finished
- Cooling
- Ductless, Wall unit
- Exterior Finish
- Brick, Vinyl siding
- Fireplace
- Yes
- Fireplaces
- 2
- Heating
- Baseboard heaters, Forced air, Other
- Interior Size
- 2649 sqft
- Stories
- 1
- Water
- Municipal water
- Year Built
- 1990
Land Details
- Size Frontage
- 126 ft
- Size Depth
- 197 ft
- Acreage
- No
- Landscape Features
- Landscaped
- Sewer
- Septic System
- Amenities Nearby
- Beach, Golf Nearby, Park, Place of Worship, Playground, Schools, Shopping
Property Features
- Backs on greenbelt
- Wet bar
- Crushed stone driveway
- Skylight
- Country residential
- Sump Pump
- Beach
- Golf Nearby
- Park
- Place of Worship
- Playground
- Schools
- Shopping
- Propane Tank
- Workshop
- Shed
Ownership Information
- Ownership Type
- Freehold
Parking & Utilities
Utilities
- Cable - Available
- Electricity - Available
- Natural Gas - Available
- Telephone - Available
Agent / Brokerage Contact
Listing Representation
RE/MAX TWIN CITY REALTY INC.
View REALTOR.ca sourceListing Agent
Courtney Araujo
Salesperson
Listing Office
RE/MAX TWIN CITY REALTY INC.
Book a Showing
Send a note from this page and we will reply about this property.