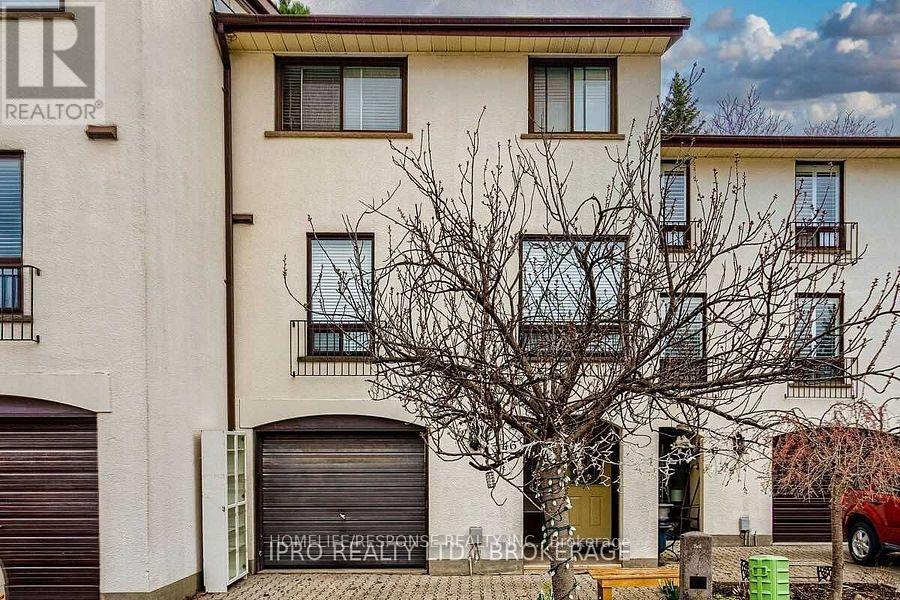
For Sale
46 - 6679 SHELTER BAY ROAD
Mississauga (Meadowvale), Ontario L5N2A2
$599,900
3 Beds · 3 Baths · 2 Parking · Single Family
Updated 2026-09-13 11:59:56+00
Status
For Sale
Bedrooms
3
Bathrooms
3
Interior Size
1400 - 1599 sqft
Parking
2
MLS®
W13738674
Property Overview
Spacious and beautifully appointed 3+1 bedroom townhouse in a highly desirable, family-friendly complex with a private backyard and shed. Loaded With Upgrades! Upgraded 2 Washrooms, One With Shower Jets & The Other With Jacuzzi Tub, Valance & Dimmable Pot Lights. Create Your Own Ambiance With LED Colour Valance Lighting In The Living Room, Surround Sound System, Projector & Screen, Plus Ceiling Pot/Valance Lighting. Upgraded Kitchen With Loads Of Cabinet Space. Kitchen, Dining & Living Room Feature Heated Floors. Central Vac & Hardwood Floors Throughout. Family-Friendly Condominium With Outdoor Pool & Children's Play Area. Conveniently Located Close To Amenities & Minutes To Highway. Home Has Been Well Maintained By Long-Term Tenants, And Many Of The Upgrades Remain In Great Shape. Buyer/Buyer's Agent To Verify All Measurements, Taxes, Inclusions And The Current Condition/Operation Of All Fixtures, Systems, Appliances And Upgrades. A Must See! (id:67197)
Key Facts
- Price
- $599,900
- Property Type
- Single Family
- Transaction Type
- For sale
- Bedrooms
- 3
- Bathrooms
- 3
- Parking
- 2
- MLS® Number
- W13738674
- Interior Size
- 1400 - 1599 sqft
- Ownership Type
- Condominium/Strata
Location
46 - 6679 SHELTER BAY ROAD, Mississauga (Meadowvale), Ontario L5N2A2
Open MapRooms
| Room | Level | Dimensions |
|---|---|---|
| Primary Bedroom | Second level | 4 m x 3.1 m |
| Bedroom 2 | Second level | 4.02 m x 2.82 m |
| Bedroom 3 | Second level | 2.99 m x 2.99 m |
| Bedroom 4 | Basement | 3.88 m x 3.11 m |
| Living room | Main level | 5.9 m x 3.36 m |
| Dining room | Main level | 2.9 m x 3.35 m |
| Kitchen | Main level | 2.44 m x 2.75 m |
| Eating area | Main level | 0.44 m x 1.83 m |
Building Details
- Building Type
- Row / Townhouse
- Architectural Style
- Multi-level
- Bedrooms Above Grade
- 3
- Bathrooms
- 3
- Basement
- N/A (Finished)
- Basement Development
- Finished
- Cooling
- Central air conditioning
- Exterior Finish
- Stucco
- Fireplace
- Yes
- Heating Fuel
- Natural gas
- Heating
- Forced air
- Interior Size
- 1400 - 1599 sqft
Land Details
- Acreage
- No
Property Features
- Pets Allowed With Restrictions
- Water Heater
Ownership Information
- Ownership Type
- Condominium/Strata
Maintenance Information
- Maintenance Fee
- 458.58
- Maintenance Fee Type
- Common Area Maintenance, Insurance, Parking, Water
- Payment Unit
- Monthly
Agent / Brokerage Contact
Listing Representation
HOMELIFE/RESPONSE REALTY INC.
View REALTOR.ca sourceListing Agent
AMMAD ALAM
Broker of Record
Listing Office
HOMELIFE/RESPONSE REALTY INC.
Book a Showing
Send a note from this page and we will reply about this property.