For Sale
46 - 60 ELMSDALE DRIVE
Kitchener, Ontario N2E2G4
$499,000
3 Beds · 3 Baths · 2 Parking · Single Family
Updated 2026-09-14 14:38:55+00
Status
For Sale
Bedrooms
3
Bathrooms
3
Interior Size
1200 - 1399 sqft
Parking
2
MLS®
X13779198
Property Overview
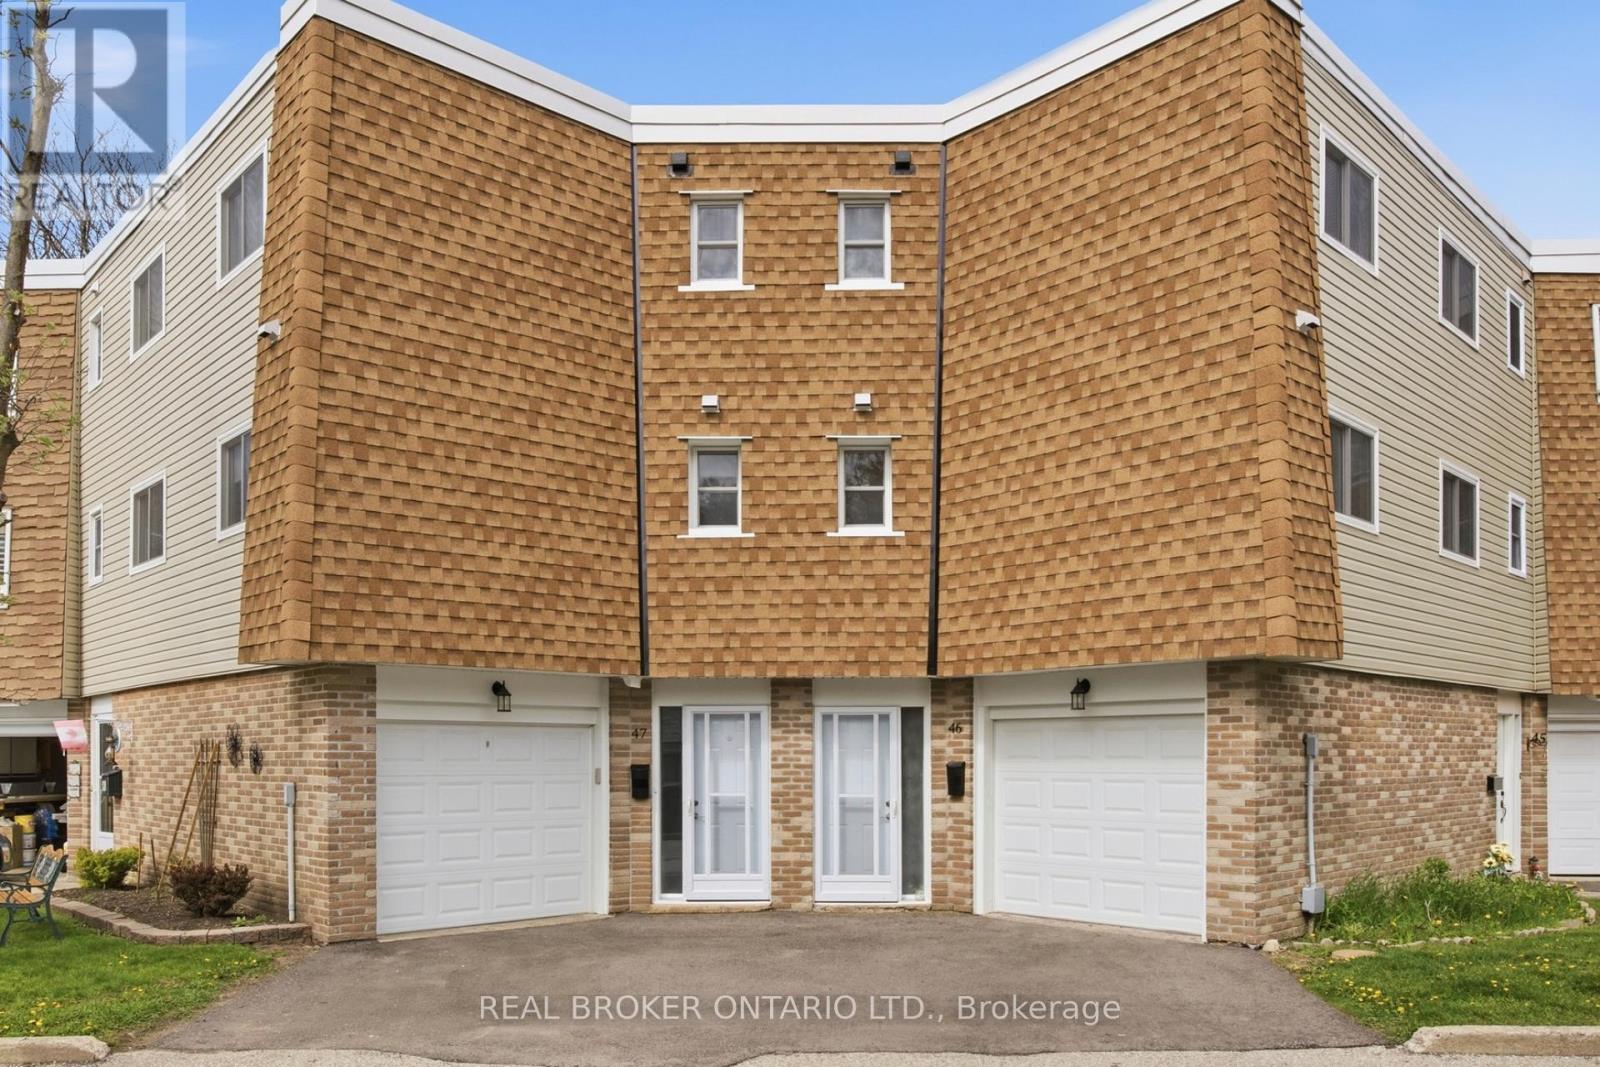
Welcome to Unit #46 at 60 Elmsdale Drive - a bright 3-storey townhouse offering comfortable living in a convenient Kitchener location. This well-maintained home features 3 bedrooms and 3 bathrooms with a functional layout that makes great use of the living space, ideal for families, professionals, or first-time buyers. The interior is filled with natural light, creating a warm and inviting atmosphere throughout the home. Enjoy practical living and entertaining areas designed for everyday comfort. Step outside to the private back patio overlooking the playground, an ideal spot to relax, enjoy your morning coffee, or keep an eye on the kids while they play. Located close to parks, schools, shopping, and other everyday amenities, this home offers the perfect balance of convenience and community living. A fantastic opportunity to own a stylish townhouse in a desirable family-friendly neighborhood! (id:67197)
Key Facts
- Price
- $499,000
- Property Type
- Single Family
- Transaction Type
- For sale
- Bedrooms
- 3
- Bathrooms
- 3
- Parking
- 2
- MLS® Number
- X13779198
- Interior Size
- 1200 - 1399 sqft
- Ownership Type
- Condominium/Strata
Location
46 - 60 ELMSDALE DRIVE, Kitchener, Ontario N2E2G4
Open MapRooms
| Room | Level | Dimensions |
|---|---|---|
| Living room | Second level | 5.66 m x 6.65 m |
| Dining room | Second level | 2.31 m x 2.59 m |
| Kitchen | Second level | 3.71 m x 3.53 m |
| Bathroom | Second level | 1.85 m x 2.06 m |
| Bathroom | Third level | 2.95 m x 1.5 m |
| Primary Bedroom | Third level | 3.56 m x 5.16 m |
| Bedroom | Third level | 2.84 m x 2.67 m |
| Bedroom 2 | Third level | 3.86 m x 3.48 m |
| Foyer | Main level | 2.18 m x 3.4 m |
| Office | Main level | 5.16 m x 5.74 m |
| Bathroom | Main level | 1.35 m x 1.3 m |
Building Details
- Building Type
- Row / Townhouse
- Bedrooms Above Grade
- 3
- Bathrooms
- 3
- Basement
- None
- Cooling
- Central air conditioning
- Exterior Finish
- Brick Veneer, Vinyl siding
- Fireplace
- No
- Foundation
- Poured Concrete
- Heating Fuel
- Electric
- Heating
- Baseboard heaters
- Interior Size
- 1200 - 1399 sqft
- Stories
- 3
Land Details
- Acreage
- No
- Amenities Nearby
- Park, Public Transit, Schools
Property Features
- Irregular lot size
- In suite Laundry
- Park
- Public Transit
- Schools
- Outdoor pool
- Playground
Ownership Information
- Ownership Type
- Condominium/Strata
Maintenance Information
- Maintenance Fee
- 675.00
- Maintenance Fee Type
- Insurance, Parking
- Payment Unit
- Monthly
Agent / Brokerage Contact
Listing Representation
REAL BROKER ONTARIO LTD.
View REALTOR.ca sourceListing Agent
JASON O'KEEFE
Salesperson
Listing Office
REAL BROKER ONTARIO LTD.
Book a Showing
Send a note from this page and we will reply about this property.