For Sale
46 4901 Child AVENUE
Regina, Saskatchewan S4X4P1
$259,000
2 Beds · 2 Baths · Single Family
Updated 2026-09-23 20:36:50+00
Status
For Sale
Bedrooms
2
Bathrooms
2
Interior Size
1036 sqft
MLS®
SK047605
Property Overview
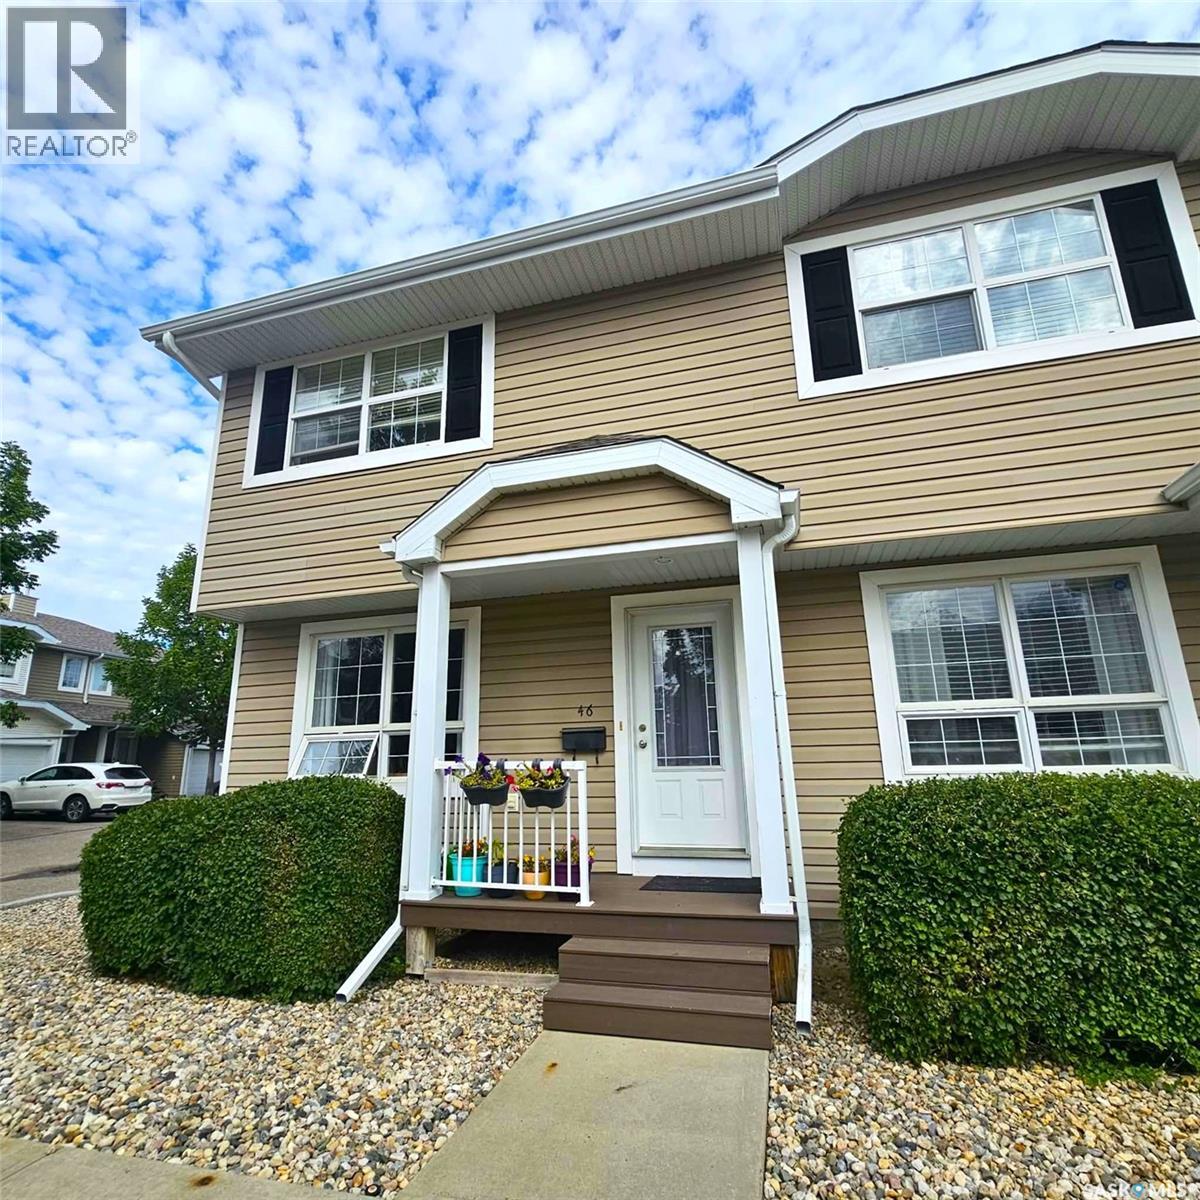
Welcome to this end-unit, 2-bedroom, 2-bath townhouse-style condo in desirable Lakeridge, ideally located within walking distance to schools, shopping, restaurants, grocery stores and numerous other amenities. With an affordable price point and plenty of opportunity to add your own personal touches, this is an excellent option for a first-time buyer, downsizer, or investor. The main floor features large windows offering plenty of natural light, a spacious kitchen with adjoining dining area, and a patio door leading to your private outdoor patio and green space. Two electrified parking stalls are conveniently located right outside the front door, with additional visitor parking nearby. Upstairs you'll find two generously sized bedrooms, each with oversized closets, along with a 4-piece bathroom. The developed basement adds valuable living space with a recreation room, 3-piece bathroom, and laundry/storage room. Recent updates include vinyl plank flooring on the second level and neutral paint. Condo fees are $370/month and include water, exterior maintenance, snow removal, lawn care, and contributions to the reserve fund. Great North end location with a practical layout, with a little work you will have yourself a great home! Contact your agent today to book a showing. (id:67197)
Key Facts
- Price
- $259,000
- Property Type
- Single Family
- Transaction Type
- For sale
- Bedrooms
- 2
- Bathrooms
- 2
- MLS® Number
- SK047605
- Interior Size
- 1036 sqft
- Year Built
- 2005
- Ownership Type
- Condominium/Strata
Location
46 4901 Child AVENUE, Regina, Saskatchewan S4X4P1
Open MapRooms
| Room | Level | Dimensions |
|---|---|---|
| Bedroom | Second level | 15 ft x 10 ft ,5 in |
| 4pc Bathroom | Second level | x x x |
| Bedroom | Second level | 15 ft x 9 ft ,4 in |
| Other | Basement | 12 ft ,9 in x 11 ft ,7 in |
| 3pc Bathroom | Basement | x x x |
| Laundry room | Basement | x x x |
| Foyer | Main level | 6 ft x 5 ft |
| Living room | Main level | 11 ft ,3 in x 12 ft ,4 in |
| Kitchen | Main level | 12 ft x 7 ft |
| Dining room | Main level | 8 ft ,8 in x 8 ft ,4 in |
Building Details
- Building Type
- Row / Townhouse
- Construction Style
- Attached
- Bathrooms
- 2
- Basement
- Full (Finished)
- Basement Development
- Finished
- Cooling
- Central air conditioning
- Fireplace
- No
- Heating Fuel
- Natural gas
- Heating
- Forced air
- Interior Size
- 1036 sqft
- Year Built
- 2005
Land Details
- Acreage
- No
- Landscape Features
- Lawn
Property Features
- Treed
- Pets Allowed With Restrictions
- Patio(s)
Ownership Information
- Ownership Type
- Condominium/Strata
Maintenance Information
- Maintenance Fee
- 370.00
- Payment Unit
- Monthly
Parking & Utilities
Parking
- Parking - 2 spaces
Agent / Brokerage Contact
Listing Representation
Realty Hub Brokerage
View REALTOR.ca sourceListing Agent
Lisa Trombetta
Salesperson
Listing Office
Realty Hub Brokerage
Book a Showing
Send a note from this page and we will reply about this property.