For Sale
46 - 460 WOODMOUNT DRIVE
Oshawa (Samac), Ontario L1K0K4
$599,900
2 Beds · 3 Baths · 2 Parking · Single Family
Updated 2026-09-14 13:48:44+00
Status
For Sale
Bedrooms
2
Bathrooms
3
Interior Size
1200 - 1399 sqft
Parking
2
MLS®
E13726596
Property Overview
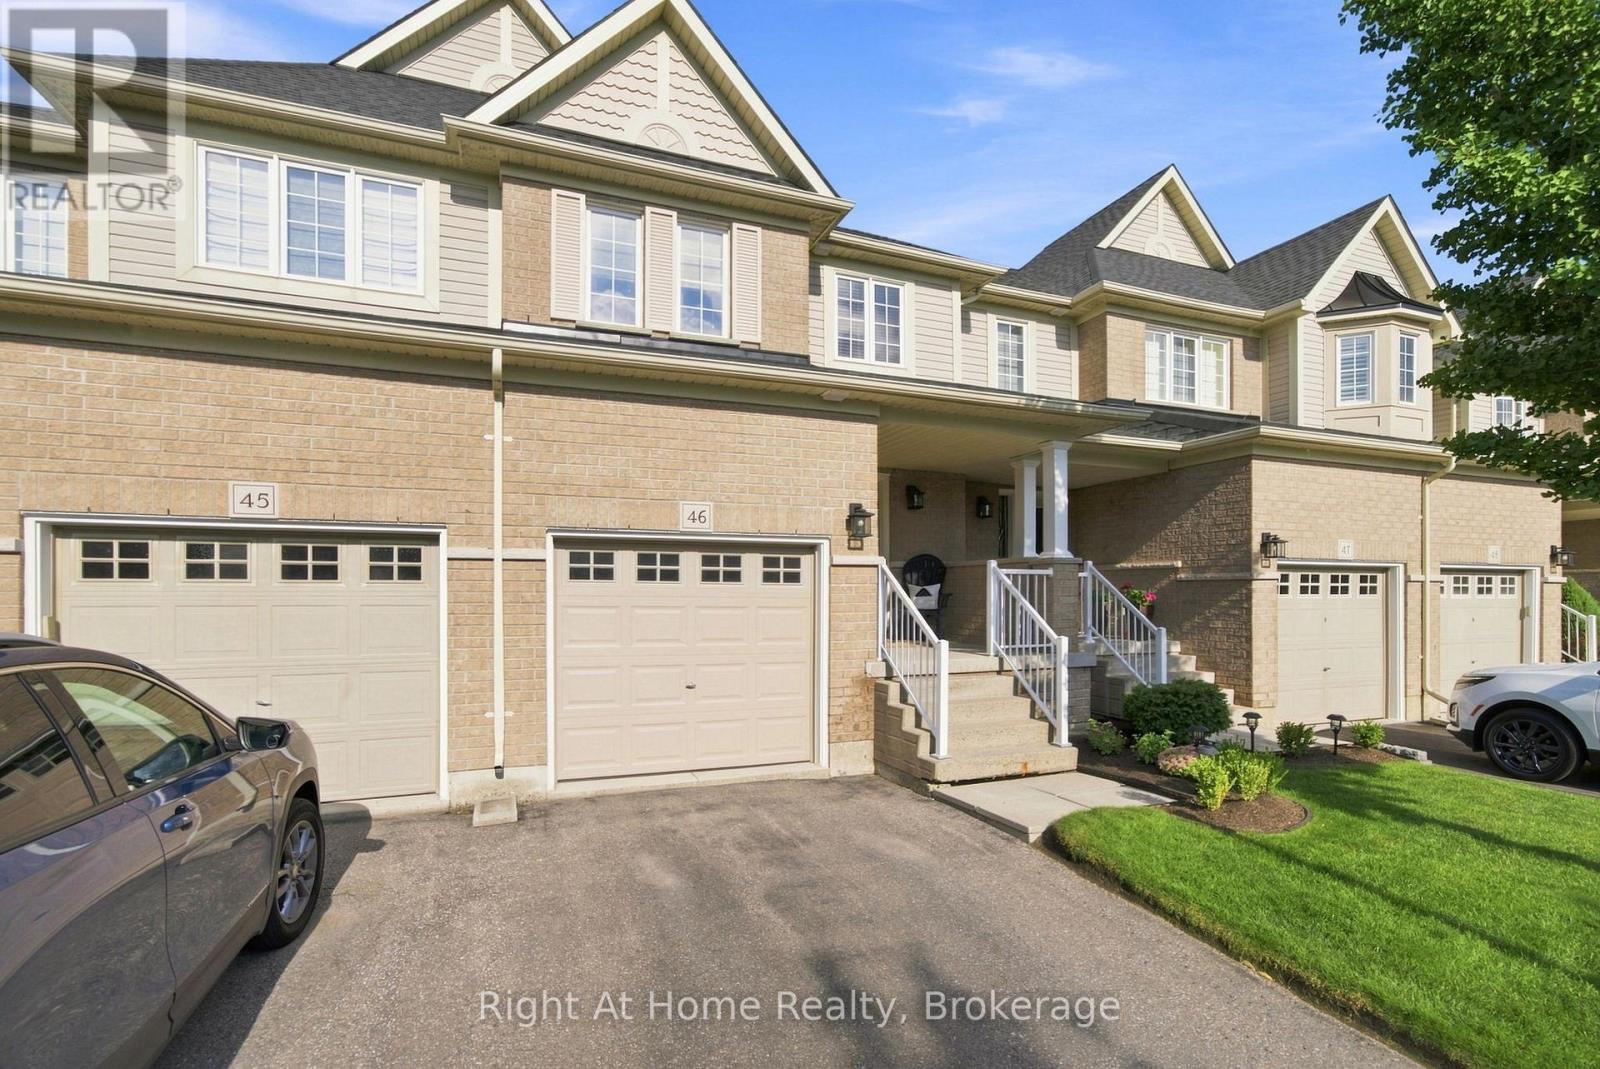
Offering fully furnished, welcome to Unit 46 at 460 Woodmount Drive-a uniquely reconfigured 2-storey condo townhome offering the generous square footage of a 3-bedroom model thoughtfully redesigned into an expansive 2-bedroom executive floor plan in North Oshawa's desirable Samac community. The bright main level boasts an open-concept living and dining area anchored by a well-appointed kitchen featuring solid granite countertops, quality cabinetry, and ample prep space. Upstairs, the home features an oversized primary suite-customized to offer a true retreat with space for a full king setup, sitting area, and generous closet storage-alongside a spacious second bedroom. Offered fully furnished, this turn-key residence presents a seamless opportunity for first-time buyers, downsizers, or investors seeking an immediate revenue-ready property near Ontario Tech University, Durham College, transit, shopping, and Highway 407/401, Maintenance fee includes water, all exterior upkeep (snow removal including driveway and walkway shoveler right to the front door, grass cutting), all exterior maintenance (driveway maintenance, exterior lighting, roof/shingle repair) (id:67197)
Key Facts
- Price
- $599,900
- Property Type
- Single Family
- Transaction Type
- For sale
- Bedrooms
- 2
- Bathrooms
- 3
- Parking
- 2
- MLS® Number
- E13726596
- Interior Size
- 1200 - 1399 sqft
- Ownership Type
- Condominium/Strata
Location
46 - 460 WOODMOUNT DRIVE, Oshawa (Samac), Ontario L1K0K4
Open MapRooms
| Room | Level | Dimensions |
|---|---|---|
| Bedroom | Second level | 5.7 m x 3.73 m |
| Bedroom 2 | Second level | 4.37 m x 3.61 m |
| Recreational, Games room | Basement | 5.59 m x 4.66 m |
| Living room | Ground level | 6.11 m x 3.07 m |
| Dining room | Ground level | 6.11 m x 3.07 m |
| Kitchen | Ground level | 6.11 m x 2.07 m |
Building Details
- Building Type
- Row / Townhouse
- Bedrooms Above Grade
- 2
- Bathrooms
- 3
- Basement
- N/A (Finished)
- Basement Development
- Finished
- Cooling
- Central air conditioning
- Exterior Finish
- Brick
- Fireplace
- No
- Heating Fuel
- Natural gas
- Heating
- Forced air
- Interior Size
- 1200 - 1399 sqft
- Stories
- 2
Land Details
- Acreage
- No
Property Features
- In suite Laundry
- Pets Allowed With Restrictions
- Water Heater
Ownership Information
- Ownership Type
- Condominium/Strata
Maintenance Information
- Maintenance Fee
- 464.53
- Maintenance Fee Type
- Water, Insurance, Common Area Maintenance, Parking
- Payment Unit
- Monthly
Agent / Brokerage Contact
Listing Representation
Right At Home Realty
View REALTOR.ca sourceListing Agent
Cameron Cassidy
Broker
Listing Office
Right At Home Realty
Book a Showing
Send a note from this page and we will reply about this property.