For Sale
4598 Torquay Dr
Saanich, British Columbia V8N3L7
$2,650,000
3 Beds · 3 Baths · 10 Parking · Single Family
Updated 2026-09-18 17:26:43+00
Status
For Sale
Bedrooms
3
Bathrooms
3
Interior Size
2336 sqft
Parking
10
MLS®
1049446
Property Overview
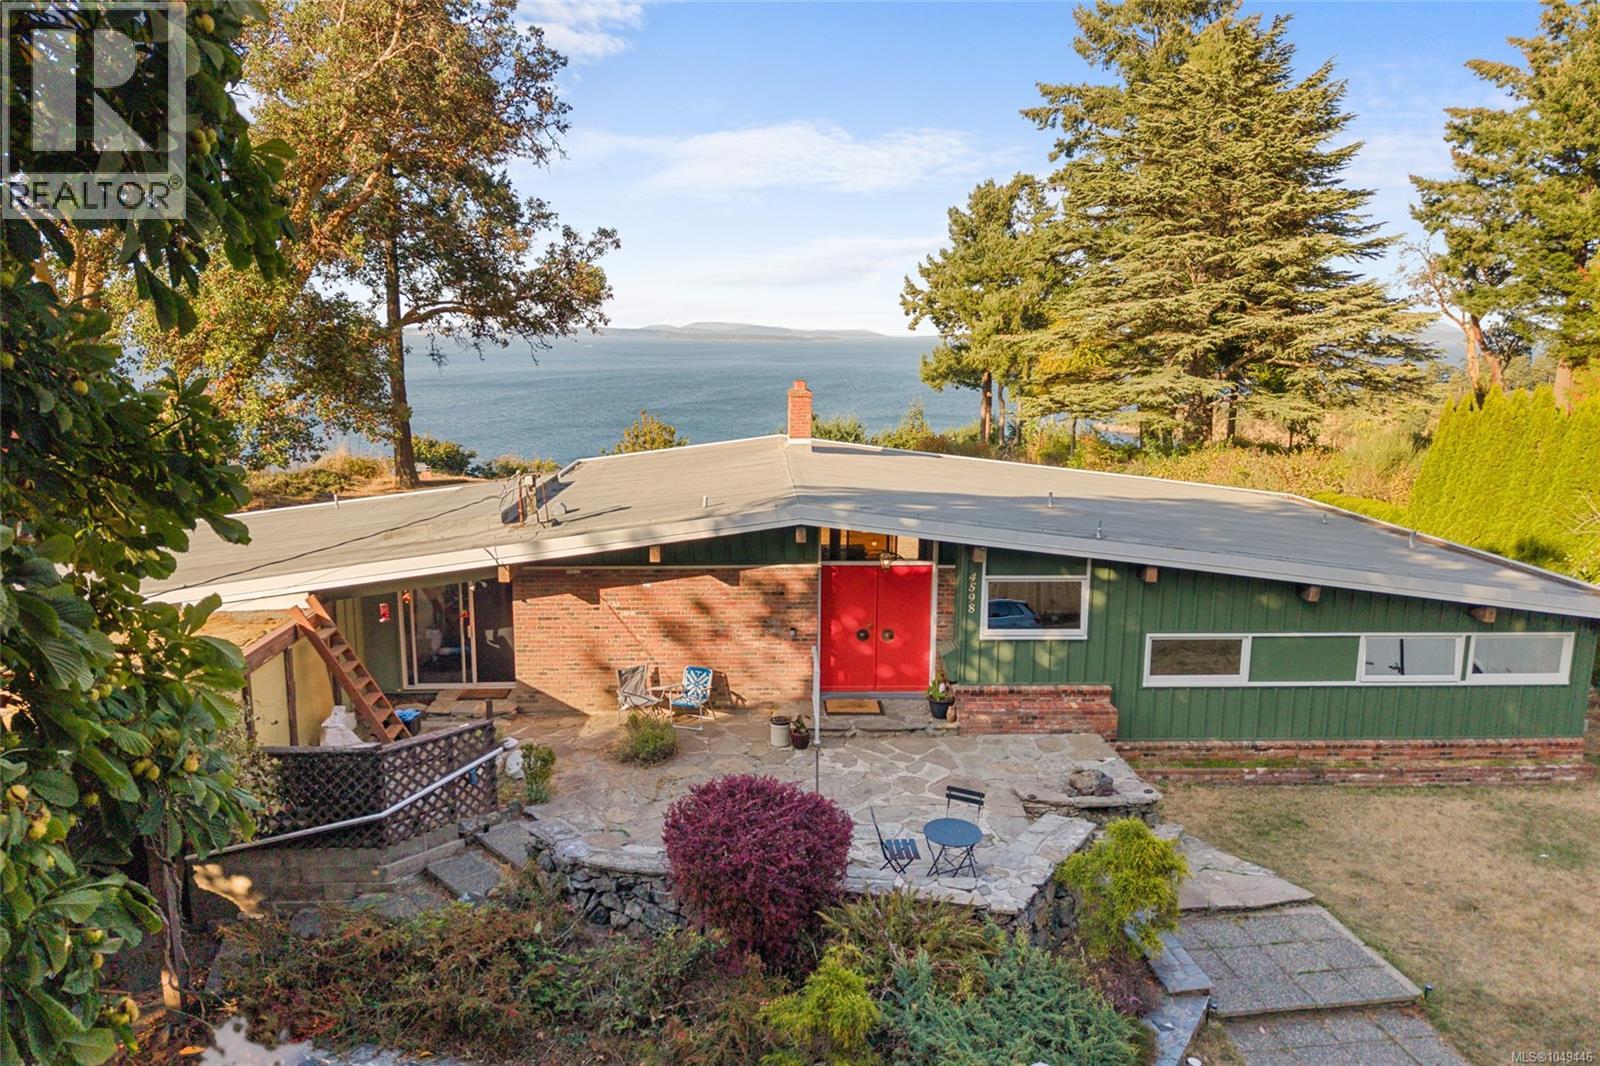
A rare opportunity to own 1.3 acres of oceanfront property in Gordon Head, offering an exceptional combination of privacy, space, and convenience. Set at the end of Torquay Drive, this one-of-a-kind property enjoys sweeping views across Cordova Bay toward Sidney, the Gulf and San Juan Islands, with the Vancouver Island mountain range and Haro Strait beyond. The 1960s post-and-beam home offers mid-century modern character, with large tinted windows that bring the views into the main living spaces, vaulted wood ceilings, an open layout, three bedrooms, three bathrooms, and a spacious family room. Imagine enjoying everyday meals and family time with the ocean as your backdrop. Recent updates include a newer furnace, fresh front exterior paint, an upgraded refrigerator, and new laminate flooring in all three bedrooms. A truly unique oceanfront setting, yet close to the University of Victoria, schools, parks, beaches, and everyday amenities. (id:67197)
Key Facts
- Price
- $2,650,000
- Property Type
- Single Family
- Transaction Type
- For sale
- Bedrooms
- 3
- Bathrooms
- 3
- Parking
- 10
- MLS® Number
- 1049446
- Interior Size
- 2336 sqft
- Year Built
- 1960
- Ownership Type
- Freehold
Location
4598 Torquay Dr, Saanich, British Columbia V8N3L7
Open MapRooms
| Room | Level | Dimensions |
|---|---|---|
| Other | Lower level | 38 ft x 33 ft |
| Laundry room | Lower level | 14 ft x 14 ft |
| Primary Bedroom | Main level | 15 ft x 12 ft |
| Patio | Main level | 25 ft x 18 ft |
| Other | Main level | 21 ft x 7 ft |
| Bathroom | Main level | 10 ft x 6 ft |
| Bedroom | Main level | 10 ft x 9 ft |
| Bedroom | Main level | 12 ft x 10 ft |
| Bathroom | Main level | 8 ft x 7 ft |
| Living room | Main level | 24 ft x 17 ft |
| Other | Main level | 12 ft x 8 ft |
| Kitchen | Main level | 13 ft x 12 ft |
| Dining room | Main level | 17 ft x 13 ft |
| Recreation room | Main level | 24 ft x 20 ft |
| Bathroom | Main level | 10 ft x 6 ft |
| Other | Main level | 5 ft x 4 ft |
| Office | Main level | 10 ft x 8 ft |
| Entrance | Main level | 10 ft x 6 ft |
Building Details
- Building Type
- House
- Architectural Style
- Contemporary, Other
- Bathrooms
- 3
- Cooling
- None
- Fireplace
- Yes
- Fireplaces
- 1
- Heating Fuel
- Oil, Electric
- Heating
- Baseboard heaters, Forced air
- Interior Size
- 2336 sqft
- Year Built
- 1960
Land Details
- Size Total
- 1.3 ac
- Acreage
- Yes
Property Features
- Cul-de-sac
- Park setting
- Private setting
- See remarks
- Other
- Rectangular
- Patio(s)
Ownership Information
- Ownership Type
- Freehold
- Zoning Type
- Residential
Agent / Brokerage Contact
Listing Representation
Sotheby's International Realty Canada
View REALTOR.ca sourceListing Agent
Grace Shin
Robyn Wildman
Samantha Chisholm
Listing Office
Sotheby's International Realty Canada
Book a Showing
Send a note from this page and we will reply about this property.