For Sale
4596 Highway 1
Woodvale, Nova Scotia B0W3T0
$224,000
4 Beds · 1 Bath · Single Family
Updated 2026-09-23 12:45:03+00
Status
For Sale
Bedrooms
4
Bathrooms
1
Interior Size
1313 sqft
MLS®
202621602
Property Overview
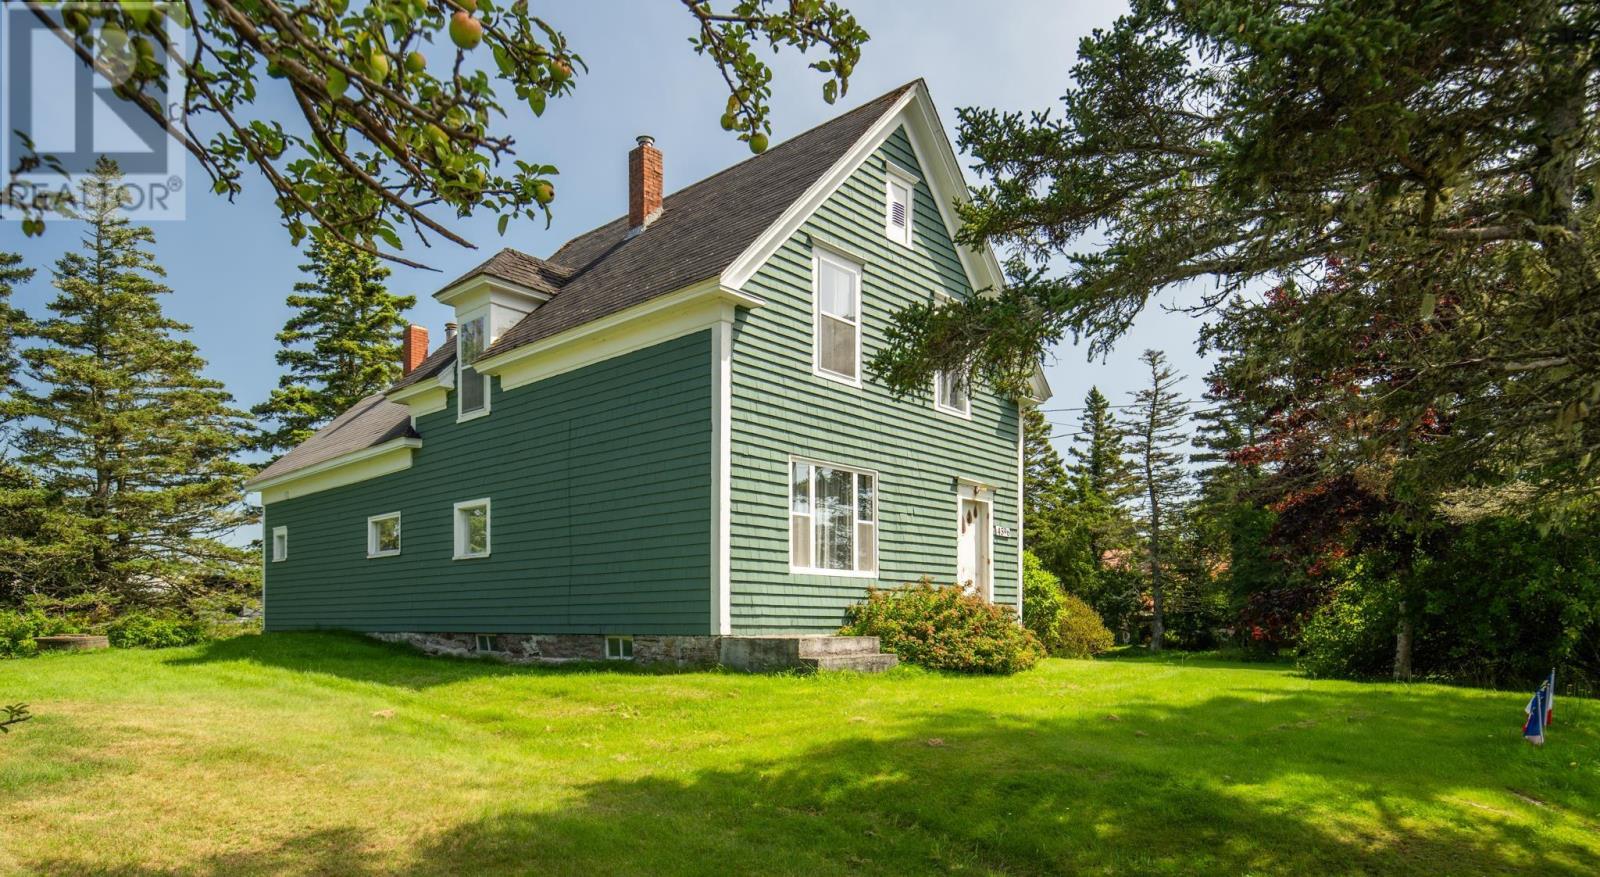
With generations of summer memories already woven into its history, this century home in Woodvale, Nova Scotia offers a rare combination of character, acreage and coastal convenience. Set on approximately 28 acres, this four-bedroom, one-bath home has been enjoyed as a family summer retreat for generations, and is ready for someone new to make it their own. Inside, the home has seen some wonderful updates, including a brand-new kitchen and newly updated bathroom, while a beautiful stained-glass window along the stairwell adds a unique touch of character. A new stainless-steel chimney is already in place, offering the perfect opportunity to add a wood stove for those cooler evenings, while existing ductwork from the former oil heating system provides another option for future heating. For those who love the coast, the location is hard to beat, with Bartletts Beach, Port Maitland Beach and Mavillette Beach all less than 10 minutes away. Yarmouth is approximately 20 minutes from the property, putting shopping, restaurants, services and everyday amenities within easy reach. Whether youre looking to carry on a family tradition, create your own summer escape, or simply find a place where theres room to breathe and enjoy the outdoors, this property offers 28 acres of possibilities, plenty of character and the coast close at hand. (id:67197)
Key Facts
- Price
- $224,000
- Property Type
- Single Family
- Transaction Type
- For sale
- Bedrooms
- 4
- Bathrooms
- 1
- MLS® Number
- 202621602
- Interior Size
- 1313 sqft
- Year Built
- 1912
- Ownership Type
- Freehold
Location
4596 Highway 1, Woodvale, Nova Scotia B0W3T0
Open MapRooms
| Room | Level | Dimensions |
|---|---|---|
| Foyer | Second level | 9.5x5 |
| Bedroom | Second level | 13.4x13.4 |
| Bedroom | Second level | 11.3x10.3 |
| Bedroom | Second level | 8x9.4 |
| Mud room | Main level | 8.3x5.1 |
| Laundry room | Main level | 7.7x6+jog |
| Eat in kitchen | Main level | 15.6x15 |
| 4pc Bathroom | Main level | 7.7x5.9 |
| Living room | Main level | 11.4x13.3 |
| Bedroom | Main level | 11.4x8.4-jog |
| Family room | Main level | 13.4x13 |
| Foyer | Main level | 13.4x4.9+4.2x4.3 |
Building Details
- Building Type
- House
- Construction Style
- Detached
- Bedrooms Above Grade
- 4
- Bedrooms Below Grade
- 0
- Bathrooms
- 1
- Basement
- Crawl space
- Exterior Finish
- Wood shingles
- Fireplace
- No
- Foundation
- Stone
- Heating
- No heat
- Interior Size
- 1313 sqft
- Stories
- 1
- Water
- Dug Well, Well
- Year Built
- 1912
Land Details
- Size Total
- 28.5 ac
- Acreage
- Yes
- Sewer
- Septic System
- Amenities Nearby
- Place of Worship, Beach
Property Features
- Treed
- Place of Worship
- Beach
Ownership Information
- Ownership Type
- Freehold
Agent / Brokerage Contact
Listing Representation
Engel & Volkers (Yarmouth)
View REALTOR.ca sourceListing Agent
Melissa Atwood
Listing Office
Engel & Volkers (Yarmouth)
Book a Showing
Send a note from this page and we will reply about this property.