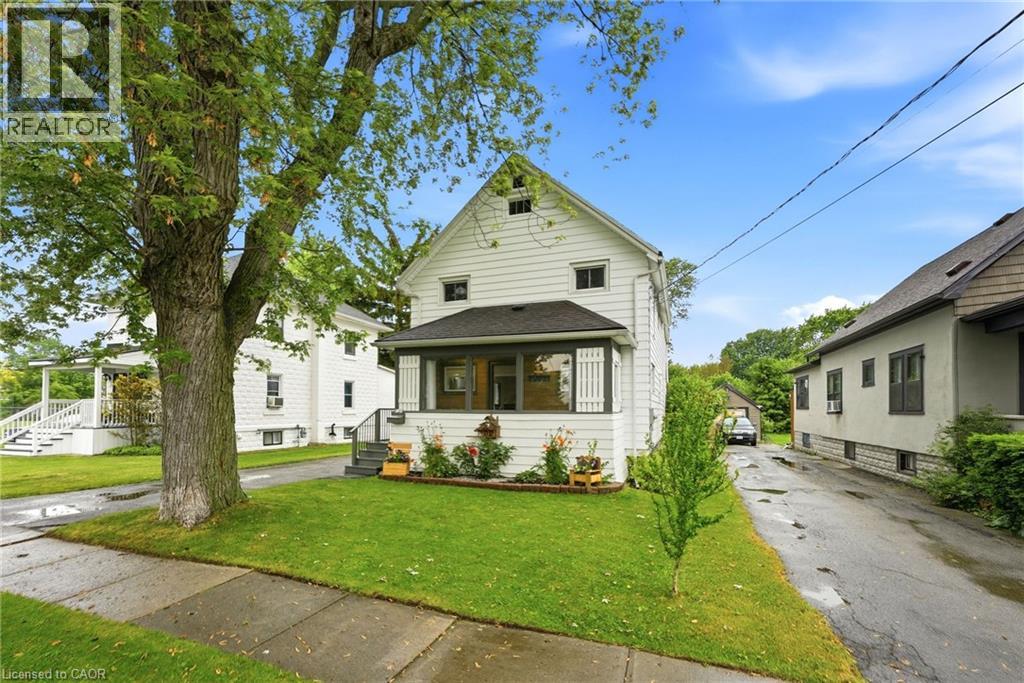
For Sale
458 DAVIS Street
Port Colborne, Ontario L3K1Z8
$445,900
3 Beds · 3 Baths · 5 Parking · Single Family
Updated 2026-09-14 20:13:27+00
Status
For Sale
Bedrooms
3
Bathrooms
3
Interior Size
1765 sqft
Parking
5
MLS®
40839528
Property Overview
Welcome to 458 Davis Street in the heart of Port Colborne! This well-cared-for 3-bedroom, 2.5-bath home offers the perfect blend of character, space, and convenience, just minutes from downtown, the beach, and the iconic Welland Canal locks. Inside, you'll find a spacious living room featuring a cozy gas fireplace, a separate dining room, and an eat-in kitchen with built-in appliances. The oversized primary bedroom boasts a walk-in closet, his and hers closet & ensuite bathroom. Enjoy your morning coffee on the enclosed front porch or unwind in the sunroom overlooking the rear deck and private backyard. Complete with a full basement and detached garage, this property offers plenty of space for families, entertaining, and everyday living. Experience the charm and laid-back lifestyle that make Port Colborne one of Niagara's most sought-after waterfront communities. (id:63551)
Key Facts
- Price
- $445,900
- Property Type
- Single Family
- Transaction Type
- For sale
- Bedrooms
- 3
- Bathrooms
- 3
- Parking
- 5
- MLS® Number
- 40839528
- Interior Size
- 1765 sqft
- Year Built
- 1924
- Ownership Type
- Freehold
Location
458 DAVIS Street, Port Colborne, Ontario L3K1Z8
Open MapRooms
| Room | Level | Dimensions |
|---|---|---|
| Bedroom | Second level | 17'1'' x 12'11'' |
| 4pc Bathroom | Second level | 9'5'' x 7'0'' |
| Bedroom | Second level | 7'9'' x 12'0'' |
| 3pc Ensuite bath | Second level | Measurements not available |
| Primary Bedroom | Second level | 14'3'' x 14'6'' |
| Loft | Third level | 18'7'' x 26'11'' |
| 2pc Bathroom | Main level | 8'0'' x 5'11'' |
| Sunroom | Main level | 8'5'' x 6'6'' |
| Other | Main level | 8'9'' x 5'11'' |
| Kitchen | Main level | 9'7'' x 15'2'' |
| Dining room | Main level | 11'2'' x 15'3'' |
| Living room | Main level | 20'11'' x 11'5'' |
| Mud room | Main level | 16'11'' x 5'8'' |
Building Details
- Building Type
- House
- Construction Style
- Detached
- Bedrooms Above Grade
- 3
- Bedrooms Below Grade
- 0
- Bathrooms
- 3
- Basement
- Full (Unfinished)
- Basement Development
- Unfinished
- Cooling
- Window air conditioner
- Exterior Finish
- Aluminum siding, Metal, Vinyl siding
- Fireplace
- Yes
- Fireplaces
- 1
- Foundation
- Block
- Heating Fuel
- Natural gas
- Heating
- Radiant heat
- Interior Size
- 1765 sqft
- Stories
- 2
- Water
- Municipal water
- Year Built
- 1924
Land Details
- Size Frontage
- 39 ft
- Size Depth
- 120 ft
- Acreage
- No
- Sewer
- Municipal sewage system
- Amenities Nearby
- Park, Place of Worship, Playground, Schools
Property Features
- Corner Site
- Park
- Place of Worship
- Playground
- Schools
Ownership Information
- Ownership Type
- Freehold
Agent / Brokerage Contact
Listing Representation
RE/MAX Escarpment Realty Inc.
View REALTOR.ca sourceListing Agent
Alysha DiMascio
Salesperson
Listing Office
RE/MAX Escarpment Realty Inc.
Book a Showing
Send a note from this page and we will reply about this property.