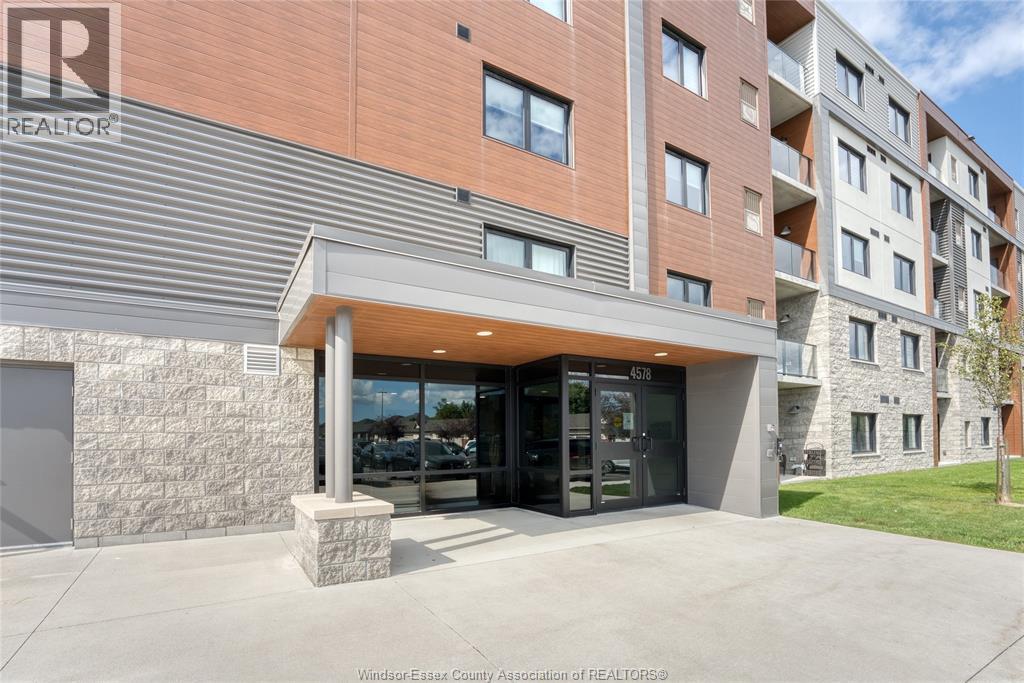
For Sale
4578 HURON CHURCH LINE ROAD Unit# 107
LaSalle, Ontario N9H0M2
$419,900
2 Beds · 2 Baths · Single Family
Updated 2026-08-19 12:26:23+00
Status
For Sale
Bedrooms
2
Bathrooms
2
Interior Size
1130 sqft
MLS®
26020214
Property Overview
Welcome to effortless living in this beautifully designed, barrier-free 2-bedroom, 2-bathroom ground-floor suite, nestled in a quiet, well-maintained concrete building, with secure entry, that offers both peace of mind and long-term durability. Step inside to discover a spacious, open-concept kitchen featuring sleek quartz countertops, premium soft-close cabinetry, and stainless steel appliances. Enhance your morning routine with the bonus built-in coffee bar. The primary bedroom is a private retreat, complete with a walk-in closet and a bright ensuite bathroom boasting a fully tiled shower and extra built-in storage -ideal for keeping everything neat and organized. Both bathrooms are thoughtfully designed with accessibility and style in mind. Enjoy hardwood flooring throughout the main living areas, with tile in the bathrooms and in-suite laundry roomâblending durability with modern design. Every inch of this home has been crafted for comfort, accessibility, and easy living. Bonus: secure storage space on 1st floor. Located in a desirable, walkable neighborhood, you're just minutes from St. Clair College, and the newly developing Shoppes at Heritage. Commuting is a breeze with quick access to Hwy 401, Hwy 3, and the Expressway. Whether you're a first-time buyer, downsizing, investing, or simply looking for a stylish, accessible home with zero compromiseâthis suite checks every box. (id:67197)
Key Facts
- Price
- $419,900
- Property Type
- Single Family
- Transaction Type
- For sale
- Bedrooms
- 2
- Bathrooms
- 2
- MLS® Number
- 26020214
- Interior Size
- 1130 sqft
- Year Built
- 2021
- Ownership Type
- Condominium/Strata
Location
4578 HURON CHURCH LINE ROAD Unit# 107, LaSalle, Ontario N9H0M2
Open MapRooms
| Room | Level | Dimensions |
|---|---|---|
| 3pc Bathroom | Main level | Measurements not available |
| 3pc Ensuite bath | Main level | Measurements not available |
| Laundry room | Main level | Measurements not available |
| Bedroom | Main level | Measurements not available |
| Primary Bedroom | Main level | Measurements not available |
| Living room/Fireplace | Main level | Measurements not available |
| Dining room | Main level | Measurements not available |
| Kitchen | Main level | Measurements not available |
| Foyer | Main level | Measurements not available |
Building Details
- Building Type
- Apartment
- Bedrooms Above Grade
- 2
- Bedrooms Below Grade
- 0
- Bathrooms
- 2
- Cooling
- Central air conditioning
- Exterior Finish
- Stucco
- Fireplace
- Yes
- Foundation
- Concrete
- Heating Fuel
- Natural gas
- Heating
- Forced air, Furnace
- Interior Size
- 1130 sqft
- Year Built
- 2021
Land Details
- Acreage
- No
- Landscape Features
- Landscaped
Ownership Information
- Ownership Type
- Condominium/Strata
Maintenance Information
- Maintenance Fee
- 429.48
- Maintenance Fee Type
- Exterior Maintenance, Ground Maintenance, Insurance, Property Management, Water
- Payment Unit
- Monthly
Parking & Utilities
Parking
- Parking - 1 space
Agent / Brokerage Contact
Listing Representation
PINNACLE PLUS REALTY LTD.
View REALTOR.ca sourceListing Agent
CANDACE SHANK
Sales Person
Listing Office
PINNACLE PLUS REALTY LTD.
Book a Showing
Send a note from this page and we will reply about this property.