For Sale
457 DAVIS STREET
Port Colborne (Killaly East), Ontario L3K1Z7
$429,000
4 Beds · 2 Baths · 4 Parking · Single Family
Updated 2026-09-20 04:24:47+00
Status
For Sale
Bedrooms
4
Bathrooms
2
Interior Size
1500 - 2000 sqft
Parking
4
MLS®
X13792072
Property Overview
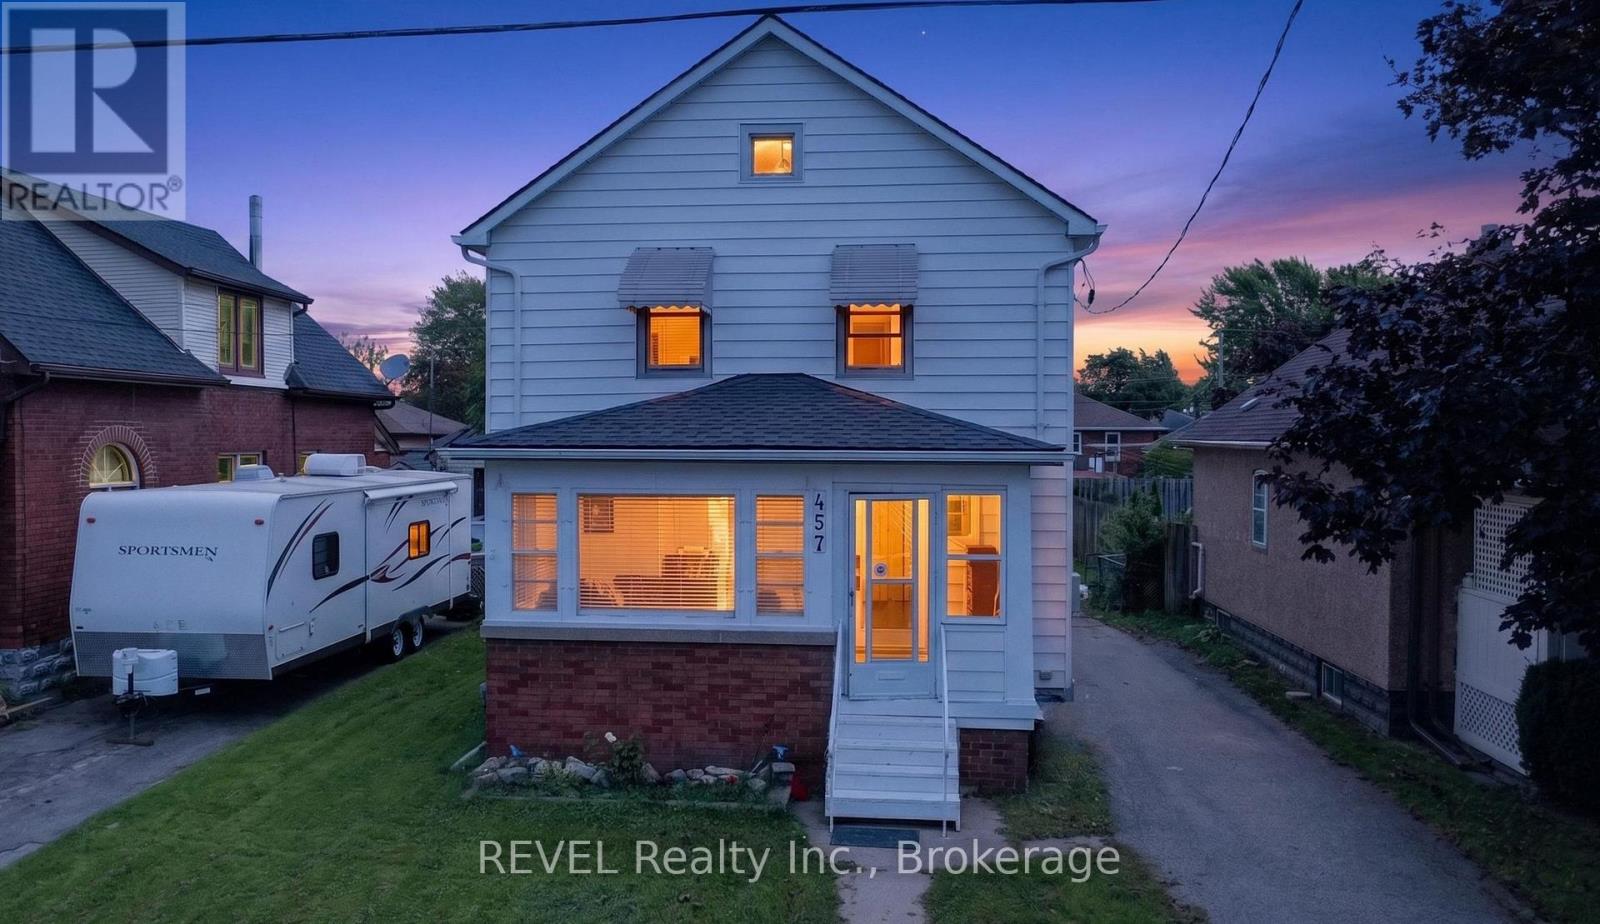
Looking for a cozy spot to call home? Check out this lovely 3+1 bedroom, 2 bathroom home in a mature area of Port Colborne. With its good-sized layout, there's plenty of room for the whole family-and then some! Step inside, and you're greeted with plenty hardwood flooring that flows throughout the main living areas, giving it that warm, inviting feel. The eat-in kitchen is perfect for casual breakfasts and late-night snacks, while the separate dining room sets the stage for more formal gatherings with friends and family. The living room boasts a gas fireplace, creating the perfect atmosphere for those chilly evenings. There is also a detached single car garage. Close to all amenities and the downtown core. (id:67197)
Key Facts
- Price
- $429,000
- Property Type
- Single Family
- Transaction Type
- For sale
- Bedrooms
- 4
- Bathrooms
- 2
- Parking
- 4
- MLS® Number
- X13792072
- Interior Size
- 1500 - 2000 sqft
- Ownership Type
- Freehold
Location
457 DAVIS STREET, Port Colborne (Killaly East), Ontario L3K1Z7
Open MapRooms
| Room | Level | Dimensions |
|---|---|---|
| Primary Bedroom | Second level | 3.29 m x 3.63 m |
| Bedroom | Second level | 1.86 m x 3.63 m |
| Bedroom | Second level | 3.69 m x 2.47 m |
| Bedroom | Basement | 3.57 m x 2.47 m |
| Other | Basement | 6.52 m x 7.07 m |
| Other | Main level | 1.65 m x 2.16 m |
| Foyer | Main level | 2.9 m x 2.77 m |
| Living room | Main level | 3.57 m x 5.22 m |
| Dining room | Main level | 2.96 m x 3.78 m |
| Kitchen | Main level | 3.54 m x 4.08 m |
| Office | Main level | 2.12 m x 2.5 m |
Building Details
- Building Type
- House
- Construction Style
- Detached
- Bedrooms Above Grade
- 3
- Bedrooms Below Grade
- 1
- Bathrooms
- 2
- Basement
- Partial (Partially finished)
- Basement Development
- Partially finished
- Cooling
- Window air conditioner
- Exterior Finish
- Vinyl siding
- Fireplace
- Yes
- Fireplaces
- 1
- Foundation
- Poured Concrete
- Heating Fuel
- Other
- Heating
- Radiant heat
- Interior Size
- 1500 - 2000 sqft
- Stories
- 2
- Water
- Municipal water
Land Details
- Size Frontage
- 40 ft
- Size Depth
- 132 ft
- Acreage
- No
- Sewer
- Sanitary sewer
Property Features
- Sump Pump
Ownership Information
- Ownership Type
- Freehold
Agent / Brokerage Contact
Listing Representation
REVEL Realty Inc., Brokerage
View REALTOR.ca sourceListing Agent
Casey Langelaan
Broker
Marge Ott
Broker
Listing Office
REVEL Realty Inc., Brokerage
Book a Showing
Send a note from this page and we will reply about this property.