For Sale
4564 Summer Road Unit# 11
Barriere, British Columbia V0E1E0
$179,900
3 Beds · 2 Baths · Single Family
Updated 2026-09-16 20:24:15+00
Status
For Sale
Bedrooms
3
Bathrooms
2
Interior Size
927 sqft
MLS®
10400161
Property Overview
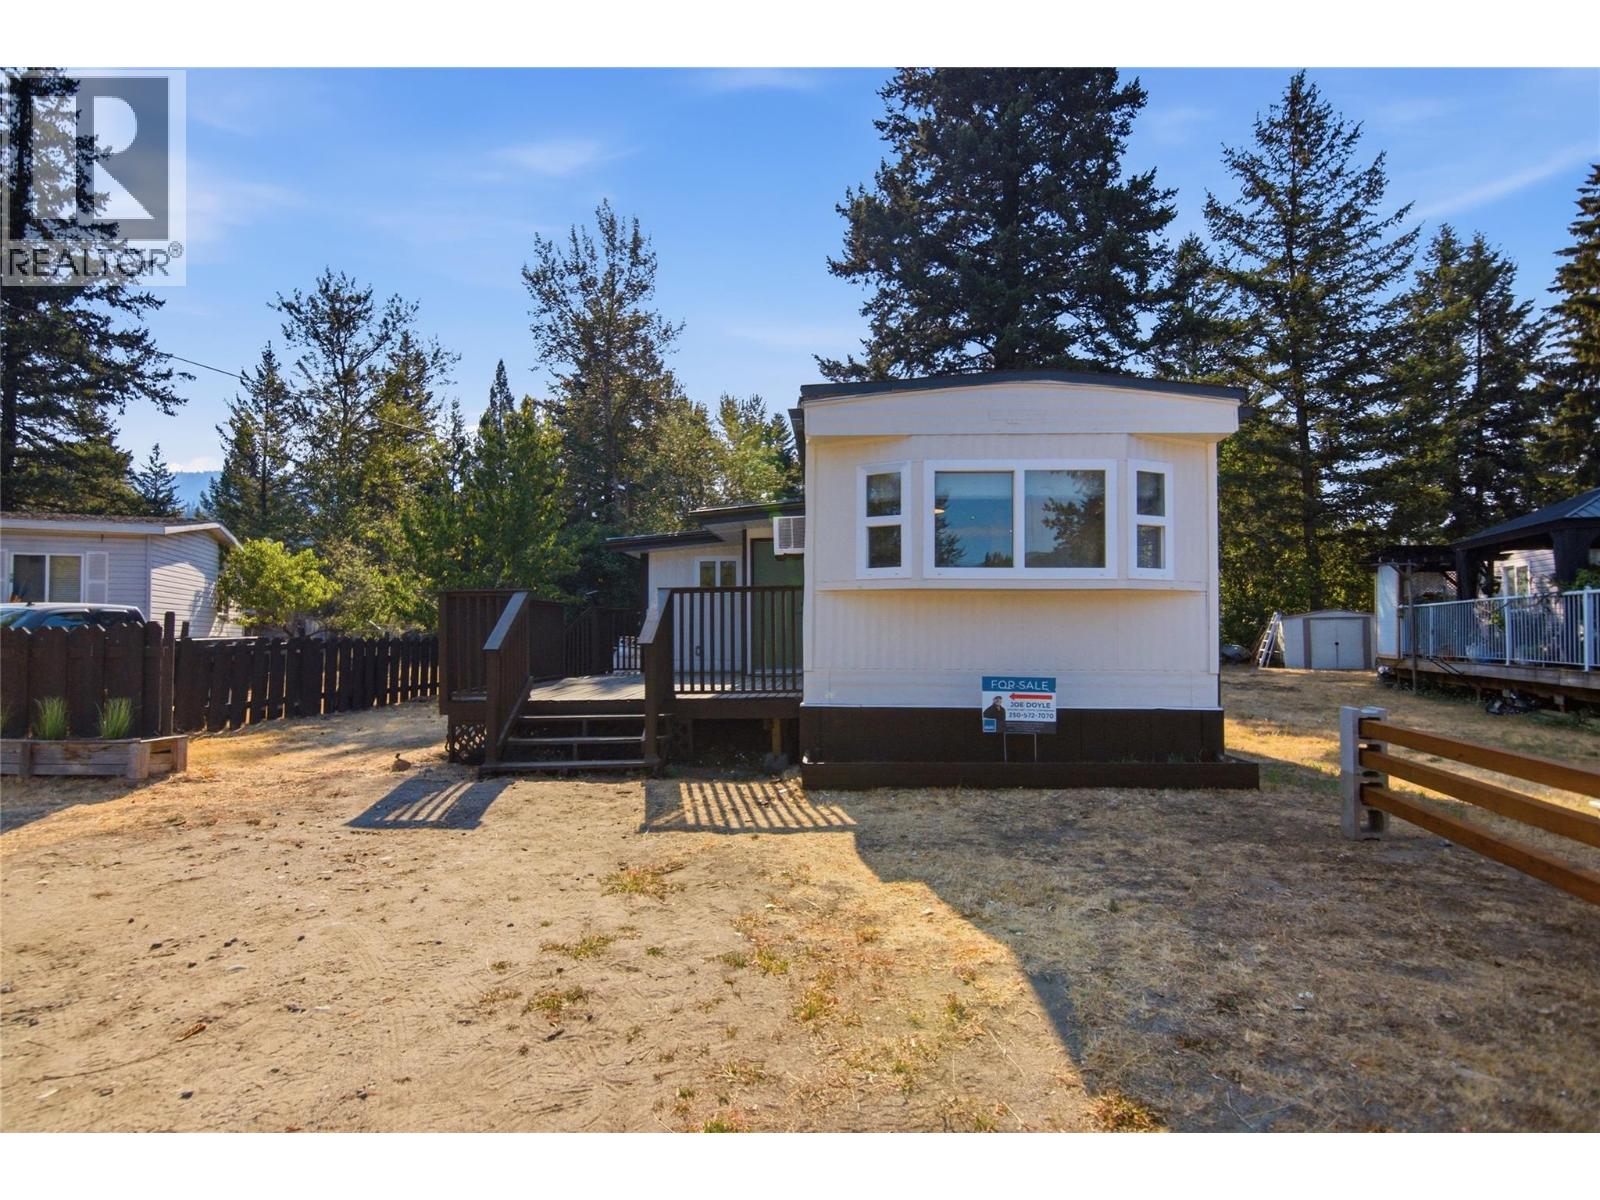
Completely renovated, beautifully finished, and priced to move â an excellent opportunity for first-time homebuyers to get into the market with real peace of mind. This spacious 3-bed, 2-bath home in Riverland Trailer Park offers a peaceful, low-maintenance lifestyle just a short walk from the Barriere River and local trails, yet close to all amenities. Easy highway access puts Kamloops only 35â40 minutes away, ideal for work or recreation. Inside, the home has been thoroughly updated with high-end tile and vinyl flooring throughout, fresh paint, new drywall, and a complete electrical upgrade backed by Silver Seal certification. Further improvements include a brand new furnace, new window unit AC, stone countertops, and LED lighting throughout, all under a durable metal roof. Enjoy the morning sun from the large front porch, or step out back to a private yard complete with a garden shed for all your storage needs. The park is pet-friendly (with restrictions) and allows rentals, adding flexibility for owners and investors alike. Move-in ready and beautifully upgraded from top to bottom, this home is truly like new. All measurements are approximate and should be verified by the buyer. (id:67197)
Key Facts
- Price
- $179,900
- Property Type
- Single Family
- Transaction Type
- For sale
- Bedrooms
- 3
- Bathrooms
- 2
- MLS® Number
- 10400161
- Interior Size
- 927 sqft
- Year Built
- 1972
Location
4564 Summer Road Unit# 11, Barriere, British Columbia V0E1E0
Open MapRooms
| Room | Level | Dimensions |
|---|---|---|
| Partial bathroom | Main level | 3' x 5' |
| Full bathroom | Main level | 5' x 8' |
| Living room | Main level | 9'4'' x 13'8'' |
| Primary Bedroom | Main level | 11'3'' x 9'4'' |
| Bedroom | Main level | 10'1'' x 9'4'' |
| Bedroom | Main level | 8'10'' x 9'9'' |
| Dining room | Main level | 8'6'' x 8'5'' |
| Living room | Main level | 11'6'' x 9'5'' |
| Kitchen | Main level | 11'6'' x 9' |
Building Details
- Building Type
- Manufactured Home
- Bathrooms
- 2
- Basement
- Crawl space
- Cooling
- Window air conditioner
- Fireplace
- No
- Heating
- See remarks
- Interior Size
- 927 sqft
- Stories
- 1
- Water
- Well
- Year Built
- 1972
Land Details
- Acreage
- No
- Sewer
- Municipal sewage system
Property Features
- Pets Allowed
Maintenance Information
- Maintenance Fee
- 420.00
- Maintenance Fee Type
- Pad Rental
- Payment Unit
- Monthly
Agent / Brokerage Contact
Listing Representation
Brendan Shaw Real Estate Ltd.
View REALTOR.ca sourceListing Agent
Drake Bergen
Listing Office
Brendan Shaw Real Estate Ltd.
Book a Showing
Send a note from this page and we will reply about this property.