For Sale
4562 Chegwin WD SW
Edmonton, Alberta T6W5M8
$569,900
4 Beds · 3 Baths · 2 Parking · Single Family
Updated 2026-09-16 22:31:36+00
Status
For Sale
Bedrooms
4
Bathrooms
3
Interior Size
2086 sqft
Parking
2
MLS®
E4506882
Property Overview
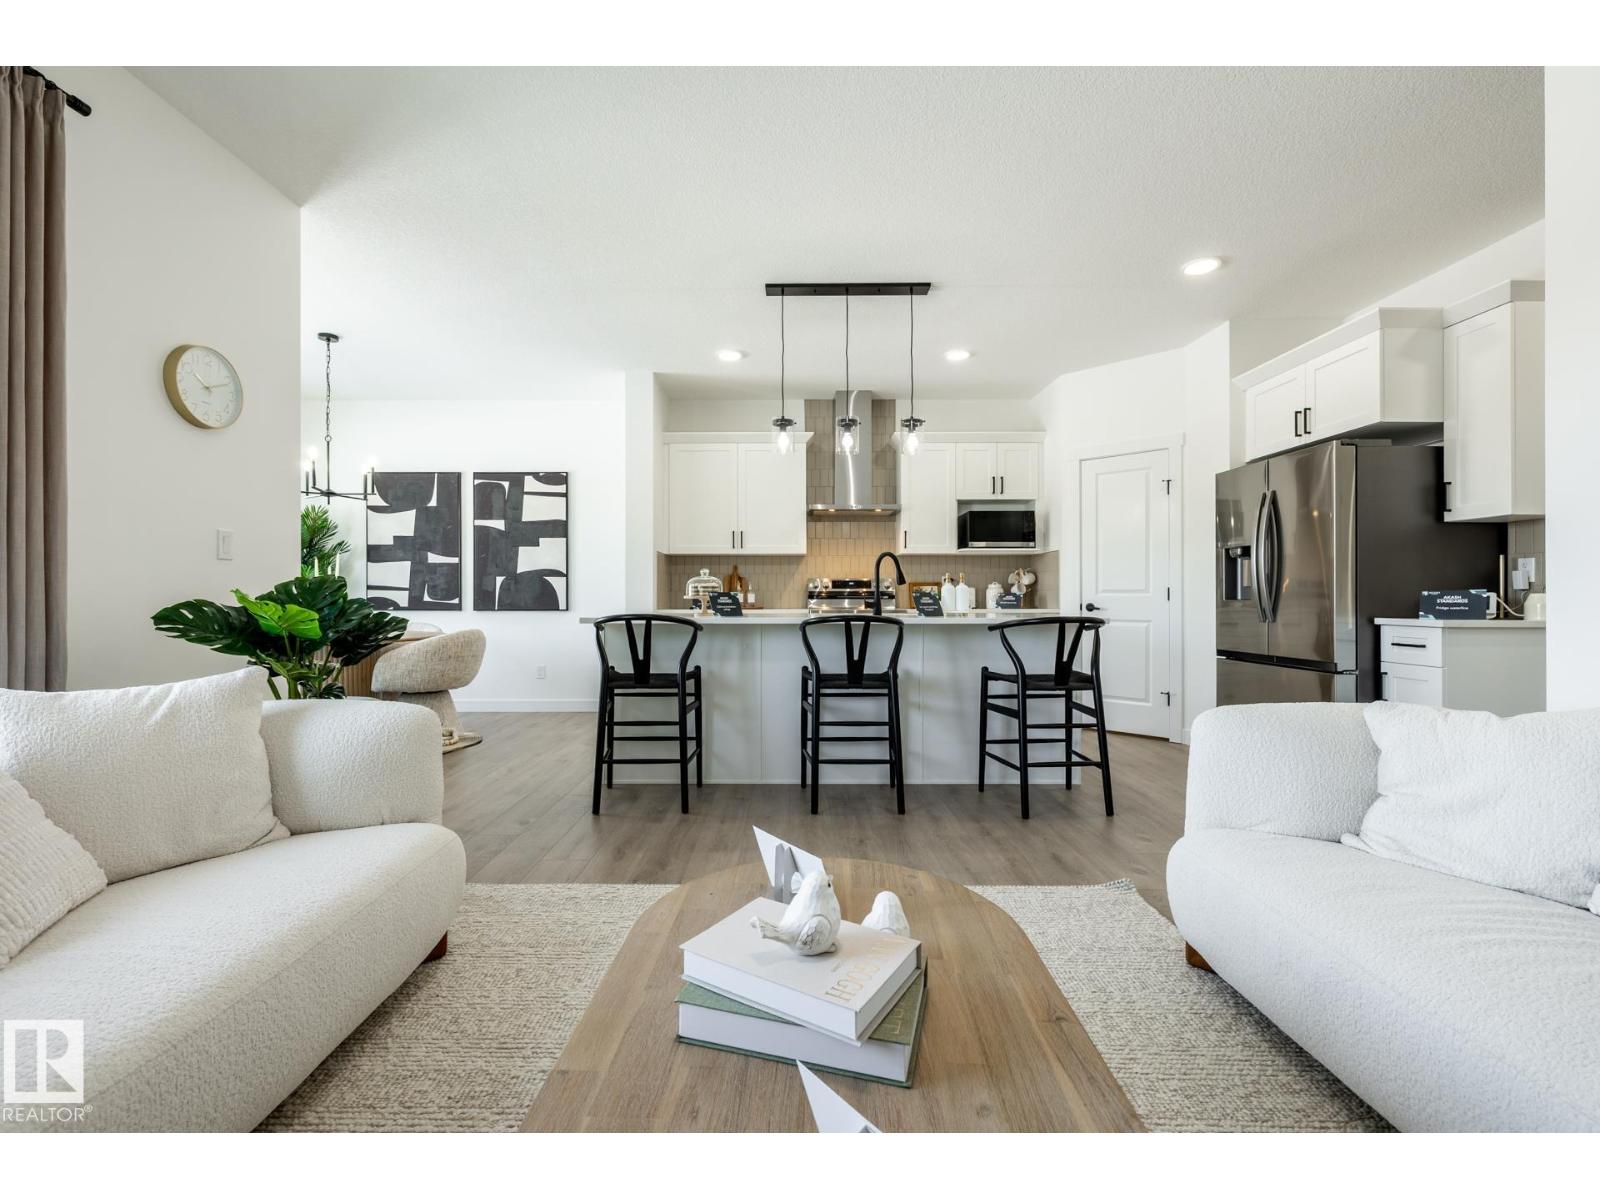
NOT A ZERO LOT!! THE ELLIOTT BY AKASH HOMES OFFERS OVER 2,080 SQ FT OF THOUGHTFULLY DESIGNED LIVING SPACE WITH 4 BEDROOMS, A SEPARATE SIDE ENTRANCE & $5,000 BRICK APPLIANCE CREDIT! The open-concept main floor features 9â ceilings, French-imported laminate flooring and a spacious great room with electric fireplace. The modern kitchen showcases quartz countertops and a walk-through pantry connecting to the mudroom. Upstairs, the primary retreat features a walk-in closet and ensuite with dual sinks, plus 3 additional bedrooms. The convenient laundry room with sink walks directly through to the primary walk-in closet for added everyday functionality. The basement offers future development potential. PLEASE NOTE: PICTURES ARE OF SHOW HOME; ACTUAL HOME, PLANS, FIXTURES & FINISHES MAY VARY AND ARE SUBJECT TO AVAILABILITY/CHANGES WITHOUT NOTICE. (id:67197)
Key Facts
- Price
- $569,900
- Property Type
- Single Family
- Transaction Type
- For sale
- Bedrooms
- 4
- Bathrooms
- 3
- Parking
- 2
- MLS® Number
- E4506882
- Interior Size
- 2086 sqft
- Year Built
- 2026
- Ownership Type
- Freehold
Location
4562 Chegwin WD SW, Edmonton, Alberta T6W5M8
Open MapRooms
| Room | Level | Dimensions |
|---|---|---|
| Living room | Main level | 3.96 m x 4.28 m |
| Dining room | Main level | 3.04 m x 3.65 m |
| Kitchen | Main level | 3.2 m x 4.42 m |
| Primary Bedroom | Upper Level | 5.62 m x 4.04 m |
| Bedroom 2 | Upper Level | 3.13 m x 4.11 m |
| Bedroom 3 | Upper Level | 3.03 m x 4.28 m |
| Bedroom 4 | Upper Level | 3.14 m x 3.13 m |
| Laundry room | Upper Level | 2.6 m x 1.85 m |
Building Details
- Building Type
- House
- Construction Style
- Detached
- Bathrooms
- 3
- Basement
- Full (Unfinished)
- Basement Development
- Unfinished
- Fireplace
- Yes
- Heating
- Forced air
- Interior Size
- 2086 sqft
- Stories
- 2
- Year Built
- 2026
Land Details
- Acreage
- No
- Amenities Nearby
- Airport, Golf Course, Playground, Public Transit, Schools, Shopping
Property Features
- See remarks
- Airport
- Golf Course
- Playground
- Public Transit
- Schools
- Shopping
- Deck
Ownership Information
- Ownership Type
- Freehold
Agent / Brokerage Contact
Listing Representation
Century 21 All Stars Realty Ltd
View REALTOR.ca sourceListing Agent
Michael D. Melnychuk
Associate
Listing Office
Century 21 All Stars Realty Ltd
Book a Showing
Send a note from this page and we will reply about this property.