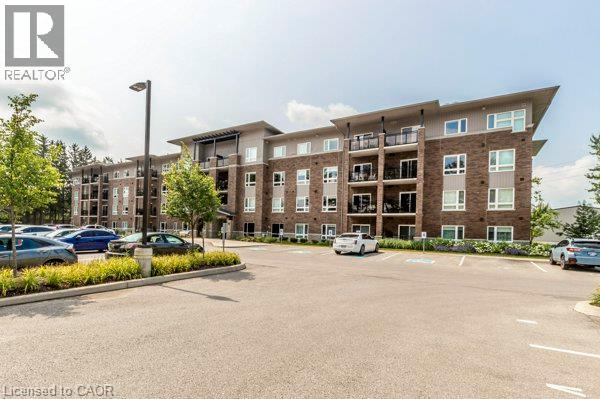
For Rent
456 LORNE Avenue Unit# 304
Stratford, Ontario N5A6S4
Contact for pricing
2 Beds · 2 Baths · 1 Parking · Single Family
Updated 2026-09-16 16:30:05+00
Status
For Rent
Bedrooms
2
Bathrooms
2
Interior Size
911 sqft
Parking
1
MLS®
40863779
Property Overview
Welcome to Perth Mills Apartments at 456 Lorne Ave W in Stratford, where modern comfort meets refined apartment living. It is a thoughtfully designed two-bedroom, one-bath suite within a contemporary four-storey, Inside the suite, youâll find stainless steel appliances including a fridge, stove, dishwasher, and microwave rangehood, complemented by elegant granite countertops and luxury vinyl plank flooring throughout. The nine-foot ceilings enhance the sense of space, while in-suite laundry and individually controlled heating and cooling provide everyday ease. Large windows fill the home with natural light, and a private balcony offers an inviting outdoor retreat. Parking will be extra $75 per month ($150/month for a second spot). It is pet friendly. Only a few units remain. Feel free to book a showing today. (id:67197)
Key Facts
- Price
- Contact for pricing
- Property Type
- Single Family
- Transaction Type
- For rent
- Bedrooms
- 2
- Bathrooms
- 2
- Parking
- 1
- MLS® Number
- 40863779
- Interior Size
- 911 sqft
- Year Built
- 2019
- Ownership Type
- Freehold
Location
456 LORNE Avenue Unit# 304, Stratford, Ontario N5A6S4
Open MapRooms
| Room | Level | Dimensions |
|---|---|---|
| 3pc Bathroom | Second level | Measurements not available |
| 4pc Bathroom | Second level | Measurements not available |
| Primary Bedroom | Second level | 10'5'' x 12'5'' |
| Bedroom | Second level | 9'11'' x 12'4'' |
| Living room | Second level | 11'7'' x 13'0'' |
| Kitchen | Second level | 9'9'' x 8'3'' |
Building Details
- Building Type
- Apartment
- Architectural Style
- Other
- Construction Style
- Attached
- Bedrooms Above Grade
- 2
- Bedrooms Below Grade
- 0
- Bathrooms
- 2
- Basement
- None
- Cooling
- Central air conditioning
- Exterior Finish
- Brick
- Fireplace
- No
- Foundation
- Poured Concrete
- Heating
- Boiler, Other
- Interior Size
- 911 sqft
- Stories
- 1
- Water
- Municipal water
- Year Built
- 2019
Land Details
- Size Frontage
- 330 ft
- Size Depth
- 264 ft
- Acreage
- No
- Sewer
- Municipal sewage system
- Amenities Nearby
- Public Transit, Schools
Property Features
- Balcony
- Paved driveway
- Public Transit
- Schools
- None
Ownership Information
- Ownership Type
- Freehold
- Lease
- 2295.00
Maintenance Information
- Maintenance Fee Type
- Other, See Remarks
Agent / Brokerage Contact
Listing Representation
SMART FROM HOME REALTY LIMITED
View REALTOR.ca sourceListing Agent
Julia Guo
Salesperson
Listing Office
SMART FROM HOME REALTY LIMITED
Book a Showing
Send a note from this page and we will reply about this property.