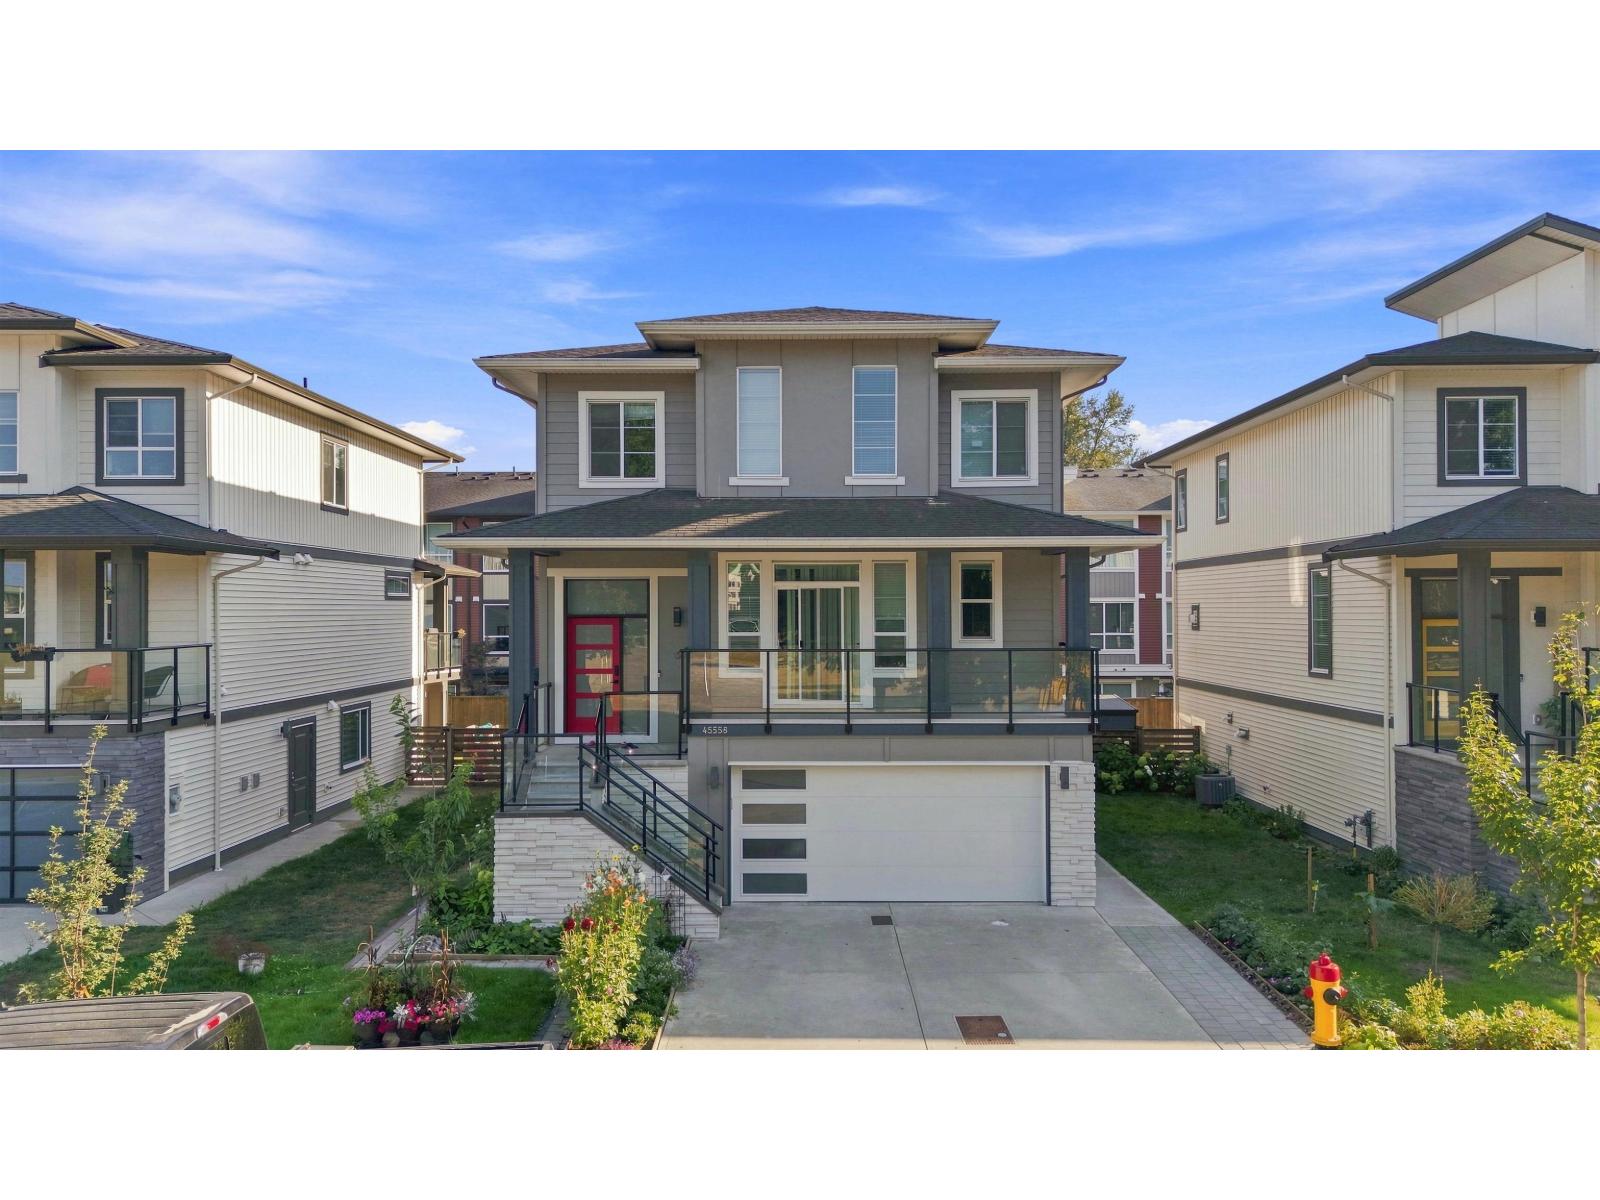
For Sale
45558 MEADOWBROOK DRIVE|Chilliwack Proper South
Chilliwack, British Columbia V2P2N1
$1,100,000
6 Beds · 4 Baths · Single Family
Updated 2026-09-14 13:36:03+00
Status
For Sale
Bedrooms
6
Bathrooms
4
Interior Size
3069 sqft
MLS®
R3161083
Property Overview
Beautifully landscaped home in a quiet location overlooking green space with stunning mountain views. Enjoy 5 fruit trees, a vegetable garden, flower beds, and plenty of storage with a double garage, storage room, and backyard shed. The modern kitchen features high-gloss cabinets, updated appliances, generous counter space, pantry, and new faucet. New feature wall and high-end TV in the living room add a stylish touch for entertaining. Additional highlights include a high-efficiency furnace, tankless water heater, an extra washing machine, and 50A EV charger. The home also features a 2-bedroom mortgage helper in the lower floor. Conveniently located near Highway 1 access, downtown, amenities, and 3 levels of schools within a 10-minute walk. OPEN HOUSE SEPT 13TH 2-4PM (id:67197)
Key Facts
- Price
- $1,100,000
- Property Type
- Single Family
- Transaction Type
- For sale
- Bedrooms
- 6
- Bathrooms
- 4
- MLS® Number
- R3161083
- Interior Size
- 3069 sqft
- Year Built
- 2018
- Ownership Type
- Freehold
Location
45558 MEADOWBROOK DRIVE|Chilliwack Proper South, Chilliwack, British Columbia V2P2N1
Open MapRooms
| Room | Level | Dimensions |
|---|---|---|
| Bedroom 2 | Above | 13 ft ,8 in x 11 ft ,2 in |
| Bedroom 3 | Above | 12 ft x 11 ft ,6 in |
| Bedroom 4 | Above | 14 ft ,4 in x 10 ft ,3 in |
| Other | Above | 9 ft ,8 in x 9 ft |
| Primary Bedroom | Above | 14 ft ,1 in x 13 ft ,1 in |
| Living room | Basement | 18 ft ,3 in x 11 ft |
| Kitchen | Basement | 14 ft x 9 ft ,3 in |
| Bedroom 6 | Basement | 9 ft ,8 in x 10 ft ,3 in |
| Mud room | Basement | 9 ft ,8 in x 8 ft |
| Bedroom 5 | Lower level | 14 ft ,5 in x 10 ft ,2 in |
| Foyer | Main level | 12 ft x Measurements not available |
| Living room | Main level | 12 ft x Measurements not available |
| Family room | Main level | 15 ft ,4 in x 15 ft |
| Dining room | Main level | 14 ft ,2 in x 13 ft ,9 in |
| Kitchen | Main level | 12 ft ,9 in x 9 ft ,4 in |
Building Details
- Building Type
- House
- Construction Style
- Detached
- Bathrooms
- 4
- Basement
- Unknown (Finished)
- Basement Development
- Finished
- Fireplace
- Yes
- Fireplaces
- 1
- Heating Fuel
- Natural gas
- Heating
- Forced air
- Interior Size
- 3069 sqft
- Stories
- 3
- Year Built
- 2018
Land Details
- Size Total
- 3912 sqft
- Size Frontage
- 49 ft
- Acreage
- No
Ownership Information
- Ownership Type
- Freehold
Parking & Utilities
Parking
- Parking - 2 spaces
Agent / Brokerage Contact
Listing Representation
eXp Realty
View REALTOR.ca sourceListing Agent
Bob Elson
Listing Office
eXp Realty
Book a Showing
Send a note from this page and we will reply about this property.