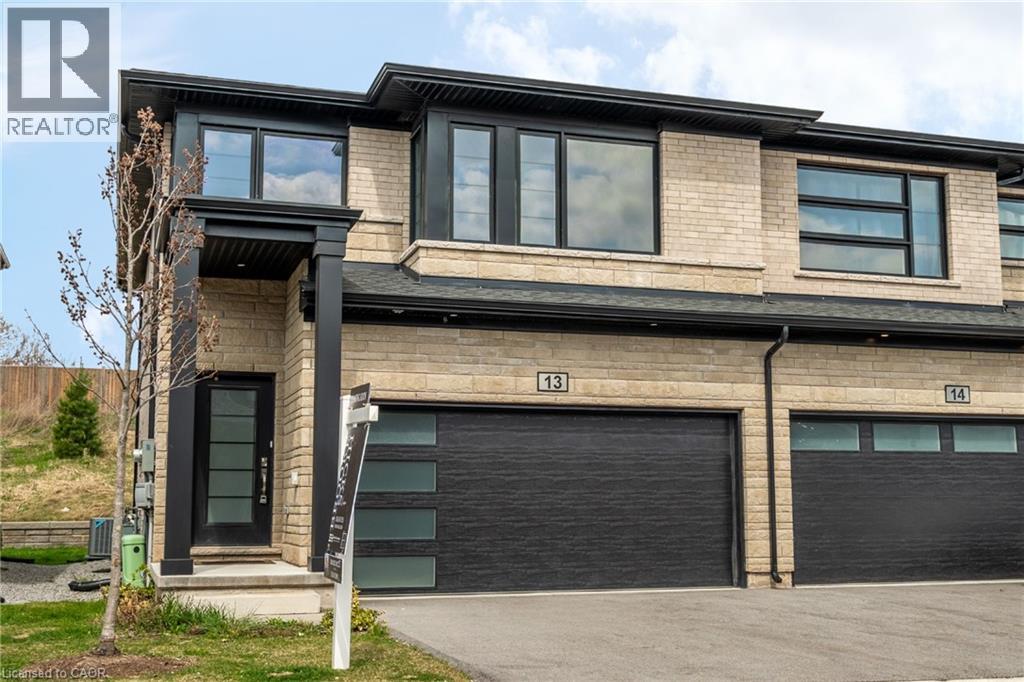
For Sale
4552 PORTAGE Road Unit# 13
Niagara Falls, Ontario L2E6A8
$639,000
4 Beds · 3 Baths · 4 Parking · Single Family
Updated 2026-09-16 22:09:05+00
Status
For Sale
Bedrooms
4
Bathrooms
3
Interior Size
1743 sqft
Parking
4
MLS®
40863296
Property Overview
Welcome to this modern end-unit freehold townhome, built in 2022 by Mountainview Building Group and featuring over $26,000 in upgrades. Bright, spacious and thoughtfully designed, the main level offers an open-concept living space filled with natural light, ideal for everyday living and entertaining. The upgraded kitchen features quartz countertops, stainless steel appliances, ample cabinetry and a large centre island, while the carpet-free main floor, oak staircase spindles and convenient mudroom with direct access to the double-car garage add both style and function. Step outside to a private backyard with plenty of space to relax or entertain. Upstairs, youâll find four spacious bedrooms, including a generous primary suite with a walk-in closet and ensuite featuring a quartz countertop, along with the convenience of upper-level laundry. The unfinished basement offers additional potential with a bathroom rough-in already in place. Finished in a neutral, modern palette and located in a quiet, desirable neighbourhood close to schools, shopping, restaurants, public transit and all that Niagara Falls has to offer, this move-in-ready home is a must-see. (id:67197)
Key Facts
- Price
- $639,000
- Property Type
- Single Family
- Transaction Type
- For sale
- Bedrooms
- 4
- Bathrooms
- 3
- Parking
- 4
- MLS® Number
- 40863296
- Interior Size
- 1743 sqft
- Year Built
- 2022
- Ownership Type
- Freehold
Location
4552 PORTAGE Road Unit# 13, Niagara Falls, Ontario L2E6A8
Open MapRooms
| Room | Level | Dimensions |
|---|---|---|
| Laundry room | Second level | Measurements not available |
| 4pc Bathroom | Second level | Measurements not available |
| 4pc Ensuite bath | Second level | Measurements not available |
| Bedroom | Second level | 8'11'' x 13'11'' |
| Bedroom | Second level | 9'8'' x 9'11'' |
| Bedroom | Second level | 9'7'' x 10'2'' |
| Primary Bedroom | Second level | 12'8'' x 14'6'' |
| Mud room | Main level | Measurements not available |
| 2pc Bathroom | Main level | Measurements not available |
| Kitchen/Dining room | Main level | 9'7'' x 18'1'' |
| Great room | Main level | 11'10'' x 15'8'' |
Building Details
- Building Type
- Row / Townhouse
- Construction Style
- Attached
- Bedrooms Above Grade
- 4
- Bedrooms Below Grade
- 0
- Bathrooms
- 3
- Basement
- Full (Unfinished)
- Basement Development
- Unfinished
- Cooling
- Central air conditioning
- Exterior Finish
- Brick, Vinyl siding
- Fireplace
- No
- Heating Fuel
- Natural gas
- Interior Size
- 1743 sqft
- Stories
- 2
- Water
- Municipal water
- Year Built
- 2022
Land Details
- Size Frontage
- 23 ft
- Size Depth
- 83 ft
- Acreage
- No
- Sewer
- Municipal sewage system
- Amenities Nearby
- Park
Property Features
- Cul-de-sac
- Automatic Garage Door Opener
- Park
- Water Heater
Ownership Information
- Ownership Type
- Freehold
Maintenance Information
- Maintenance Fee Type
- Landscaping, Other, See Remarks
Agent / Brokerage Contact
Listing Representation
Royal LePage Burloak Real Estate Services
View REALTOR.ca sourceListing Agent
Brooke Hicks
Broker
Shannon Hicks
Salesperson
Listing Office
Royal LePage Burloak Real Estate Services
Book a Showing
Send a note from this page and we will reply about this property.