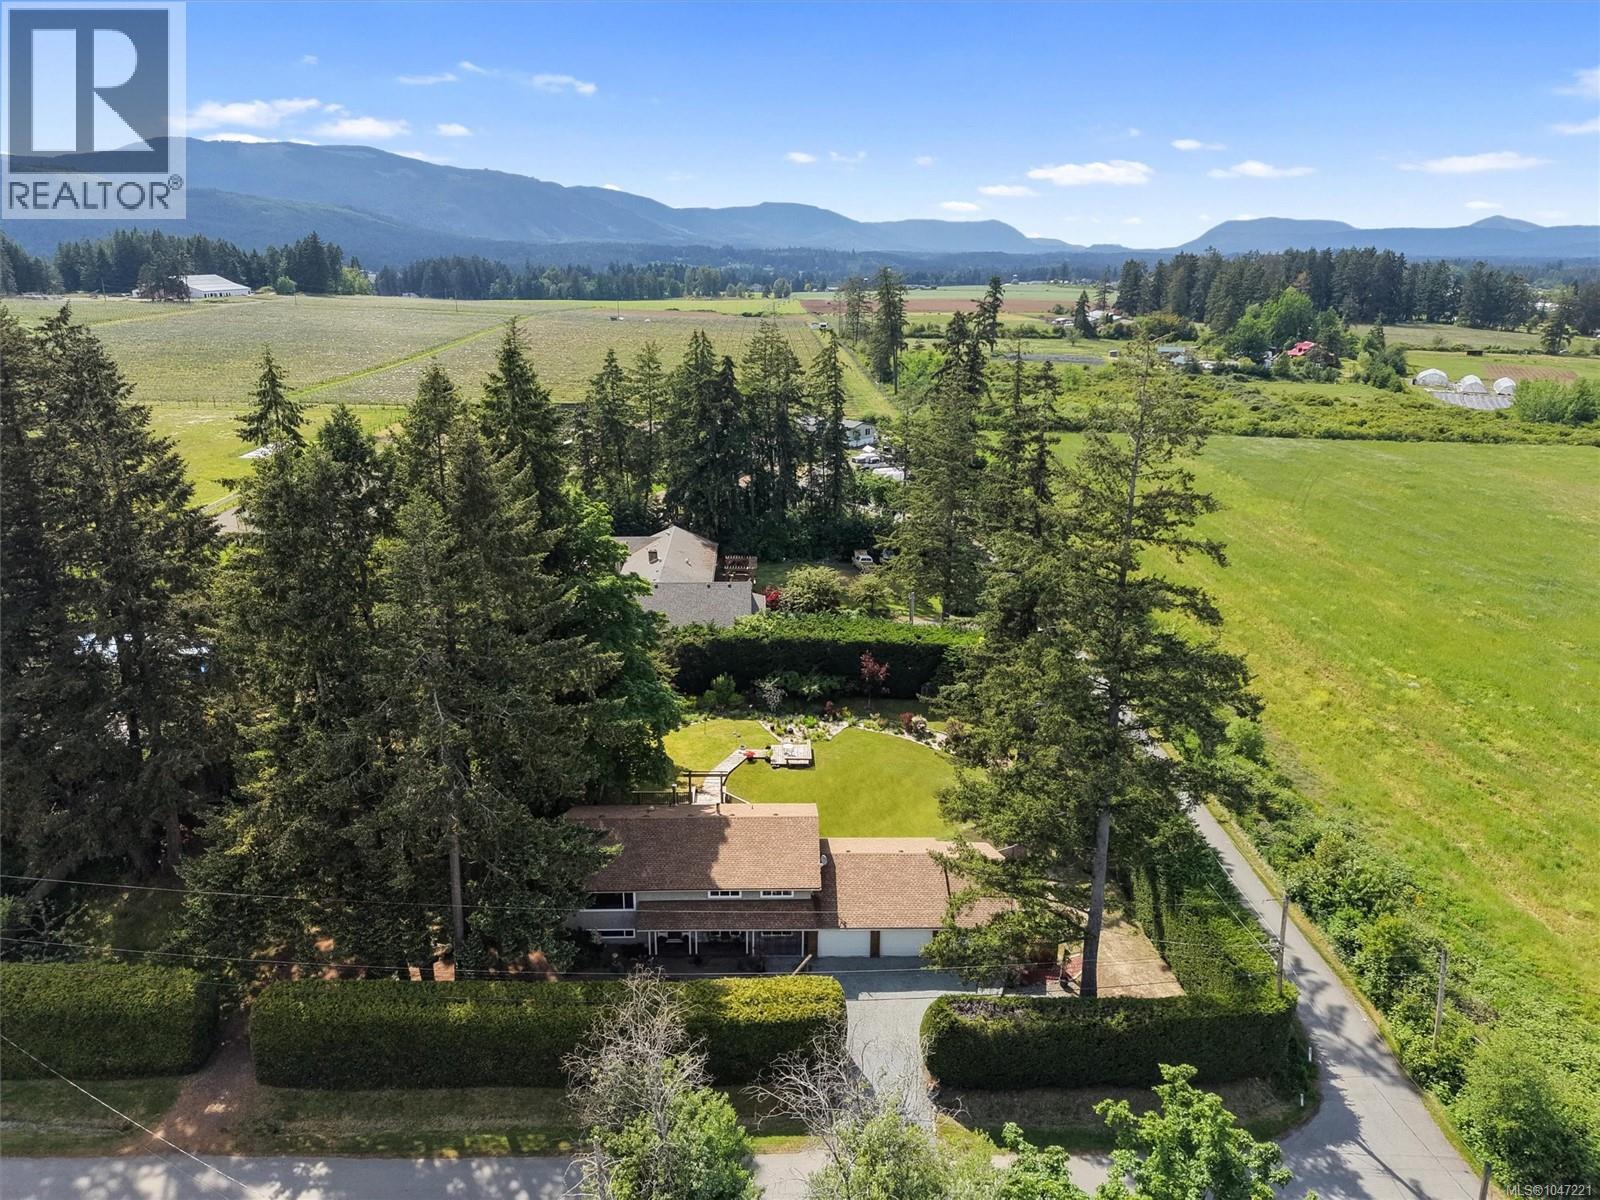
For Sale
4550 Weber Rd
Duncan, British Columbia V9L6M2
$849,000
5 Beds · 2 Baths · 5 Parking · Single Family
Updated 2026-09-05 14:03:39+00
Status
For Sale
Bedrooms
5
Bathrooms
2
Interior Size
2452 sqft
Parking
5
MLS®
1047221
Property Overview
For those seeking a genuine rural retreat without sacrificing urban convenience, this Cowichan Station property is hard to beat. Positioned at the end of a quiet no-through road, this 5-bedroom, 2-bathroom split-entry home sits on a rare 0.70-acre (30,492 sq ft) level lotâless than an hour to Victoria and 45 minutes to Nanaimo. The property is an outdoor paradise featuring an established fruit orchard (apple, cherry, pear), a fully fenced yard with ambient lighting and a water feature, and a high-producing shared well. Inside, the 2,499 sq ft layout features a bright kitchen, wood-burning fireplace upstairs, wood stove below, and an updated lower-level bathroom. Recent upgrades include a ducted heat pump for year-round climate control, a 2022 hot water tank, a hot tub, and an expansive wrap-around deck. A triple-car garage and dedicated RV parking pad complete this exceptional Vancouver Island sanctuary. (id:67197)
Key Facts
- Price
- $849,000
- Property Type
- Single Family
- Transaction Type
- For sale
- Bedrooms
- 5
- Bathrooms
- 2
- Parking
- 5
- MLS® Number
- 1047221
- Interior Size
- 2452 sqft
- Year Built
- 1972
- Ownership Type
- Freehold
Location
4550 Weber Rd, Duncan, British Columbia V9L6M2
Open MapRooms
| Room | Level | Dimensions |
|---|---|---|
| Bedroom | Lower level | 18 ft x 12 ft |
| Bedroom | Lower level | 22 ft x 12 ft |
| Laundry room | Lower level | 13 ft x 11 ft |
| Bathroom | Lower level | 3-Piece |
| Recreation room | Lower level | 19 ft x 13 ft |
| Storage | Lower level | 13 ft x 8 ft |
| Bedroom | Main level | 12 ft x 10 ft |
| Bathroom | Main level | 5-Piece |
| Dining nook | Main level | 11 ft x 7 ft |
| Kitchen | Main level | 12 ft x 11 ft |
| Dining room | Main level | 11 ft x 10 ft |
| Living room | Main level | 18 ft x 15 ft |
| Entrance | Main level | 6 ft x 5 ft |
| Bedroom | Main level | 12 ft x 12 ft |
| Bedroom | Main level | 11 ft x 10 ft |
Building Details
- Building Type
- House
- Bathrooms
- 2
- Cooling
- Air Conditioned
- Fireplace
- Yes
- Fireplaces
- 2
- Heating Fuel
- Electric
- Heating
- Forced air, Heat Pump
- Interior Size
- 2452 sqft
- Year Built
- 1972
Land Details
- Size Total
- 0.7 ac
- Acreage
- No
Property Features
- Workshop
Ownership Information
- Ownership Type
- Freehold
- Zoning Type
- Residential
Agent / Brokerage Contact
Listing Representation
Rennie & Associates Realty Ltd.
View REALTOR.ca sourceListing Agent
Tony Zarsadias
Personal Real Estate Corporation
Listing Office
Rennie & Associates Realty Ltd.
Book a Showing
Send a note from this page and we will reply about this property.