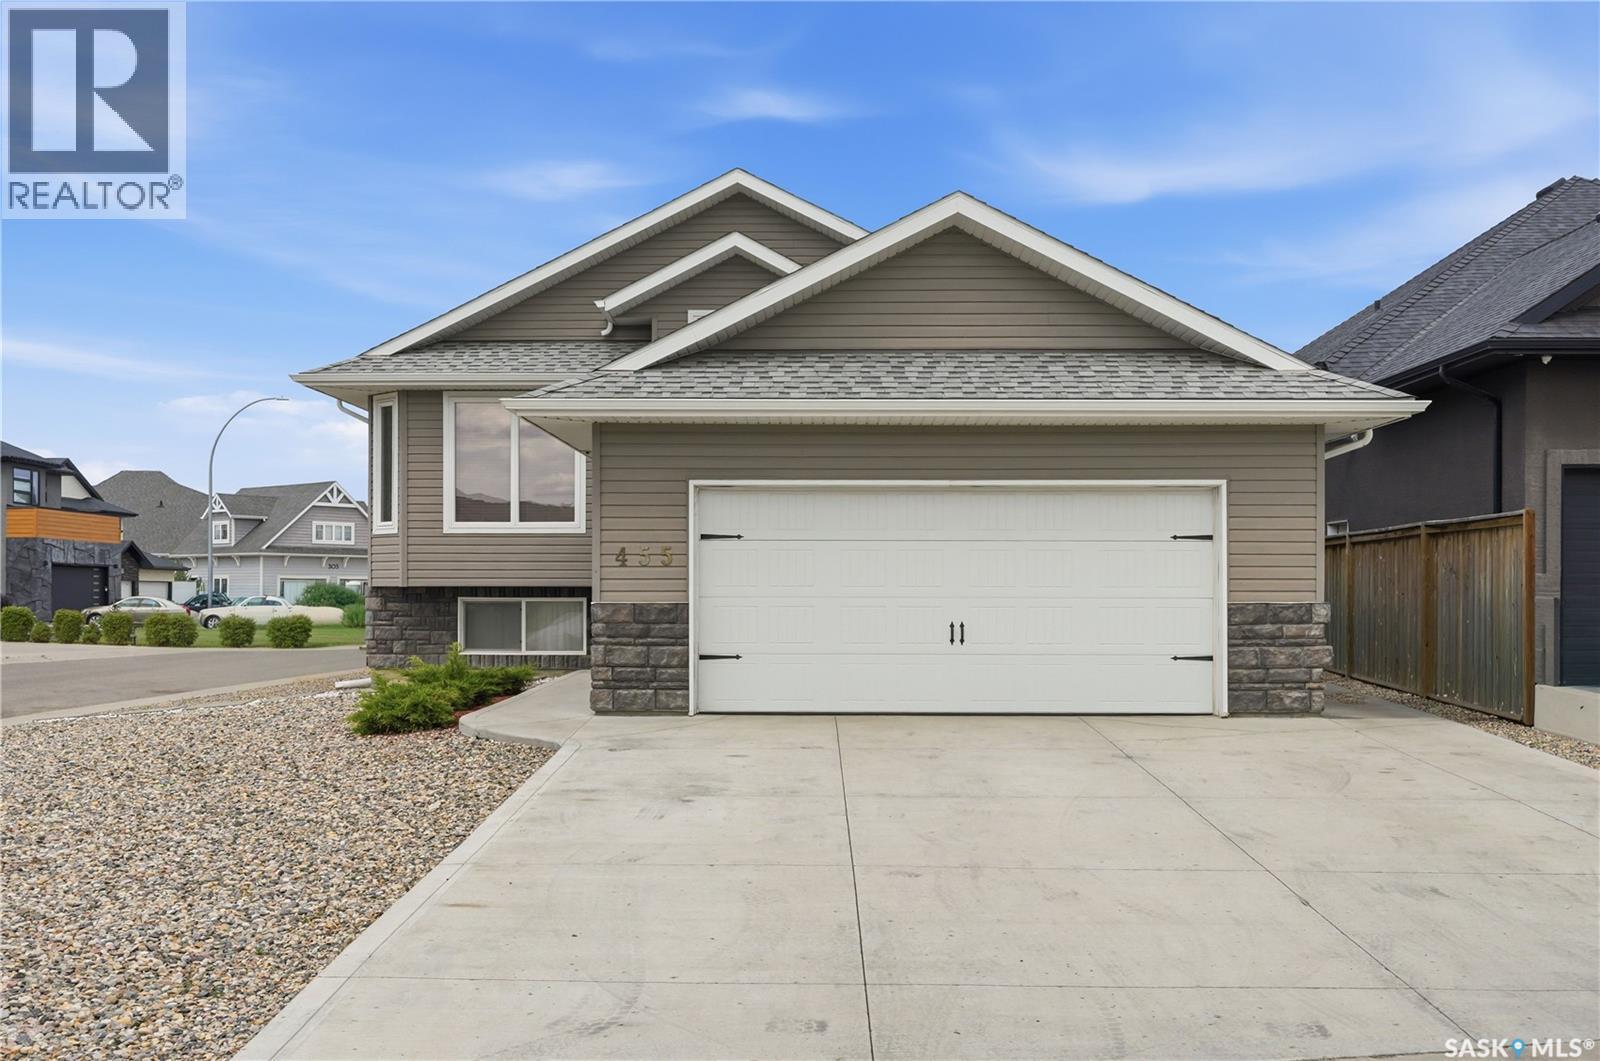
For Sale
455 Hastings CRESCENT
Saskatoon, Saskatchewan S7V0C8
$659,000
5 Beds · 4 Baths · Single Family
Updated 2026-09-19 22:20:10+00
Status
For Sale
Bedrooms
5
Bathrooms
4
Interior Size
1296 sqft
MLS®
SK047475
Property Overview
Location, location, location. Welcome to this exceptional corner-lot bi-level home in the highly desirable Hastings Crescent of Rosewood. Step inside to a bright, open-concept main floor where the kitchen, dining, and living areas flow together seamlessly. The kitchen features premium cabinetry from one of Saskatchewanâs respected manufacturers, granite countertops, and ample workspace. The main level offers four bedrooms and three full baths, One bedroom and a full bathroom located in the basement for the ownerâs use. A legal one-bedroom plus den/office suite with a private entrance is currently vacant and was previously rented at $1,500 per month, offering solid income potential. Recent updates include new hardwood flooring and fresh interior paint throughout, making this home truly move-in ready. Additional features include central air conditioning and an insulated, heated double attached garage. The corner lot provides rare side access, perfect for RV, boat, or trailer parking. The backyard is grassed and ready for your dream landscaping vision. Families will appreciate school bus pickup right out front and quick access to schools, shopping, transit, and recreation just minutes away. A rare blend of location, flexibility, and opportunity. Donât miss your chance to make this one yoursâcall your agent to book a private showing today. (id:67197)
Key Facts
- Price
- $659,000
- Property Type
- Single Family
- Transaction Type
- For sale
- Bedrooms
- 5
- Bathrooms
- 4
- MLS® Number
- SK047475
- Interior Size
- 1296 sqft
- Year Built
- 2013
- Ownership Type
- Freehold
Location
455 Hastings CRESCENT, Saskatoon, Saskatchewan S7V0C8
Open MapRooms
| Room | Level | Dimensions |
|---|---|---|
| Bedroom | Basement | 12 ft ,4 in x 12 ft ,6 in |
| Bedroom | Basement | 12 ft ,4 in x 12 ft ,6 in |
| 4pc Bathroom | Basement | Measurements not available |
| Kitchen | Basement | 9 ft x 9 ft ,2 in |
| Office | Basement | 7 ft x 10 ft |
| 4pc Bathroom | Basement | Measurements not available |
| Kitchen | Main level | 12 ft x 13 ft |
| Dining room | Main level | 10 ft x 13 ft |
| Living room | Main level | 13 ft ,2 in x 14 ft |
| 4pc Bathroom | Main level | Measurements not available |
| Bedroom | Main level | 10 ft x 11 ft |
| Bedroom | Main level | 10 ft ,7 in x 10 ft ,5 in |
| Primary Bedroom | Main level | 13 ft ,5 in x 14 ft ,4 in |
| 4pc Ensuite bath | Main level | Measurements not available |
Building Details
- Building Type
- House
- Architectural Style
- Bi-level
- Construction Style
- Detached
- Bathrooms
- 4
- Basement
- Full (Finished)
- Basement Development
- Finished
- Cooling
- Central air conditioning, Air exchanger
- Fireplace
- No
- Heating Fuel
- Natural gas
- Heating
- Forced air
- Interior Size
- 1296 sqft
- Year Built
- 2013
Land Details
- Size Total
- 5748 sqft
- Acreage
- No
- Landscape Features
- Lawn
Property Features
- Corner Site
- Sump Pump
Ownership Information
- Ownership Type
- Freehold
Parking & Utilities
Parking
- Parking - 4 spaces
Agent / Brokerage Contact
Listing Representation
Realty ONE Group Dynamic
View REALTOR.ca sourceListing Agent
Saeed Bahrololoumi Mofrad
Salesperson
Listing Office
Realty ONE Group Dynamic
Book a Showing
Send a note from this page and we will reply about this property.