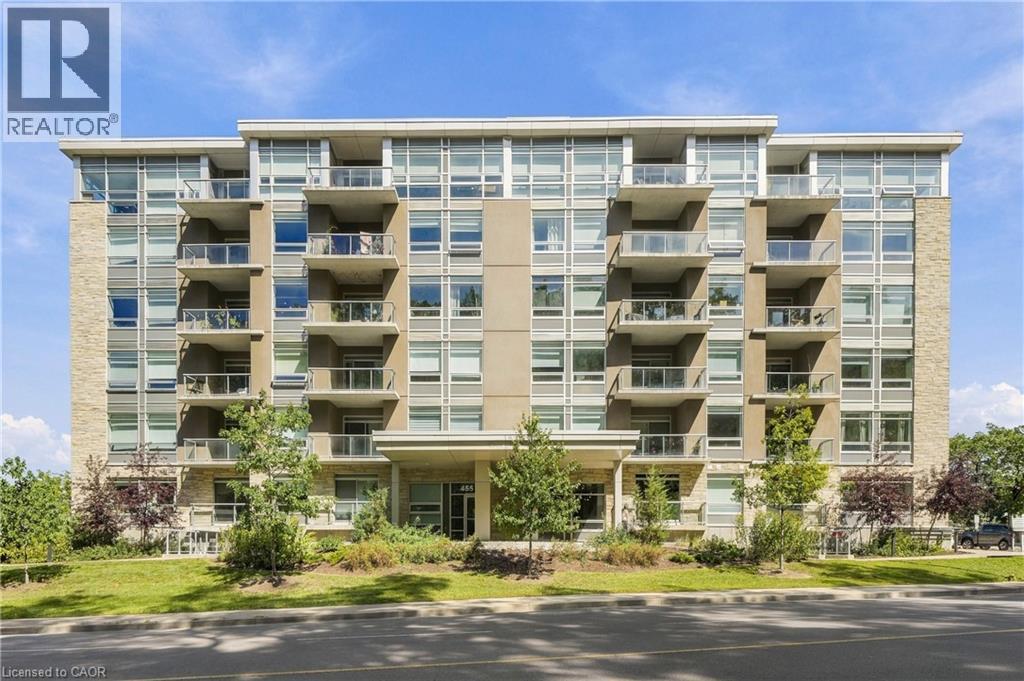
For Sale
455 CHARLTON Avenue E Unit# 502
Hamilton, Ontario L8N0B2
$359,900
1 Bed · 1 Bath · 1 Parking · Single Family
Updated 2026-09-15 19:38:23+00
Status
For Sale
Bedrooms
1
Bathrooms
1
Interior Size
547 sqft
Parking
1
MLS®
40863317
Property Overview
Welcome to Unit 502 at 455 Charlton Avenue East, a bright and modern 1-bedroom, 1-bathroom condo offering low-maintenance living in a quiet, tucked-away setting surrounded by the beautiful treelines of the Escarpment. The open-concept layout features a functional kitchen overlooking the living area, large windows that fill the space with natural light, and a private balcony where you can relax and take in the peaceful, tree-lined views. The bedroom offers comfortable living space, while a 4-piece bathroom and convenient in-suite washer and dryer complete the unit. Enjoy an owned underground parking space ideally located near the interior entrance to the elevator, making groceries and everyday errands a breeze, plus a dedicated storage locker. Building amenities include a fitness centre, party room and outdoor terrace with BBQ area and picnic tables for added enjoyment. Enjoy the best of both worlds with a peaceful setting just minutes from downtown Hamilton, St. Josephâs Healthcare, restaurants, shops, trails, parks, transit and quick highway access. A fantastic opportunity for first-time buyers, downsizers or investors looking for convenience, amenities and a beautiful natural backdrop. (id:67197)
Key Facts
- Price
- $359,900
- Property Type
- Single Family
- Transaction Type
- For sale
- Bedrooms
- 1
- Bathrooms
- 1
- Parking
- 1
- MLS® Number
- 40863317
- Interior Size
- 547 sqft
- Year Built
- 2020
- Ownership Type
- Condominium
Location
455 CHARLTON Avenue E Unit# 502, Hamilton, Ontario L8N0B2
Open MapRooms
| Room | Level | Dimensions |
|---|---|---|
| Foyer | Main level | 5'11'' x 11'3'' |
| 4pc Bathroom | Main level | 4'11'' x 7'8'' |
| Bedroom | Main level | 9'5'' x 11'7'' |
| Kitchen | Main level | 12'4'' x 11'7'' |
| Living room | Main level | 11'1'' x 6'7'' |
Building Details
- Building Type
- Apartment
- Architectural Style
- Other
- Construction Style
- Attached
- Bedrooms Above Grade
- 1
- Bedrooms Below Grade
- 0
- Bathrooms
- 1
- Basement
- None
- Cooling
- Central air conditioning
- Exterior Finish
- Brick, Stone
- Fireplace
- No
- Heating
- Heat Pump
- Interior Size
- 547 sqft
- Stories
- 1
- Water
- Municipal water
- Year Built
- 2020
Land Details
- Acreage
- No
- Sewer
- Municipal sewage system
- Amenities Nearby
- Schools, Shopping
Property Features
- Southern exposure
- Balcony
- Paved driveway
- Automatic Garage Door Opener
- Schools
- Shopping
Ownership Information
- Ownership Type
- Condominium
Maintenance Information
- Maintenance Fee
- 470.38
- Maintenance Fee Type
- Insurance, Landscaping, Water
- Payment Unit
- Monthly
Agent / Brokerage Contact
Listing Representation
RE/MAX Escarpment Golfi Realty Inc.
View REALTOR.ca sourceListing Agent
Gina Gratta
Salesperson
Listing Office
RE/MAX Escarpment Golfi Realty Inc.
Book a Showing
Send a note from this page and we will reply about this property.