For Sale
455 CAMPBELL STREET
Cobourg, Ontario K9A4C3
$869,000
2 Beds · 3 Baths · 8 Parking · Single Family
Updated 2026-09-15 16:37:15+00
Status
For Sale
Bedrooms
2
Bathrooms
3
Interior Size
1100 - 1500 sqft
Parking
8
MLS®
X13721480
Property Overview
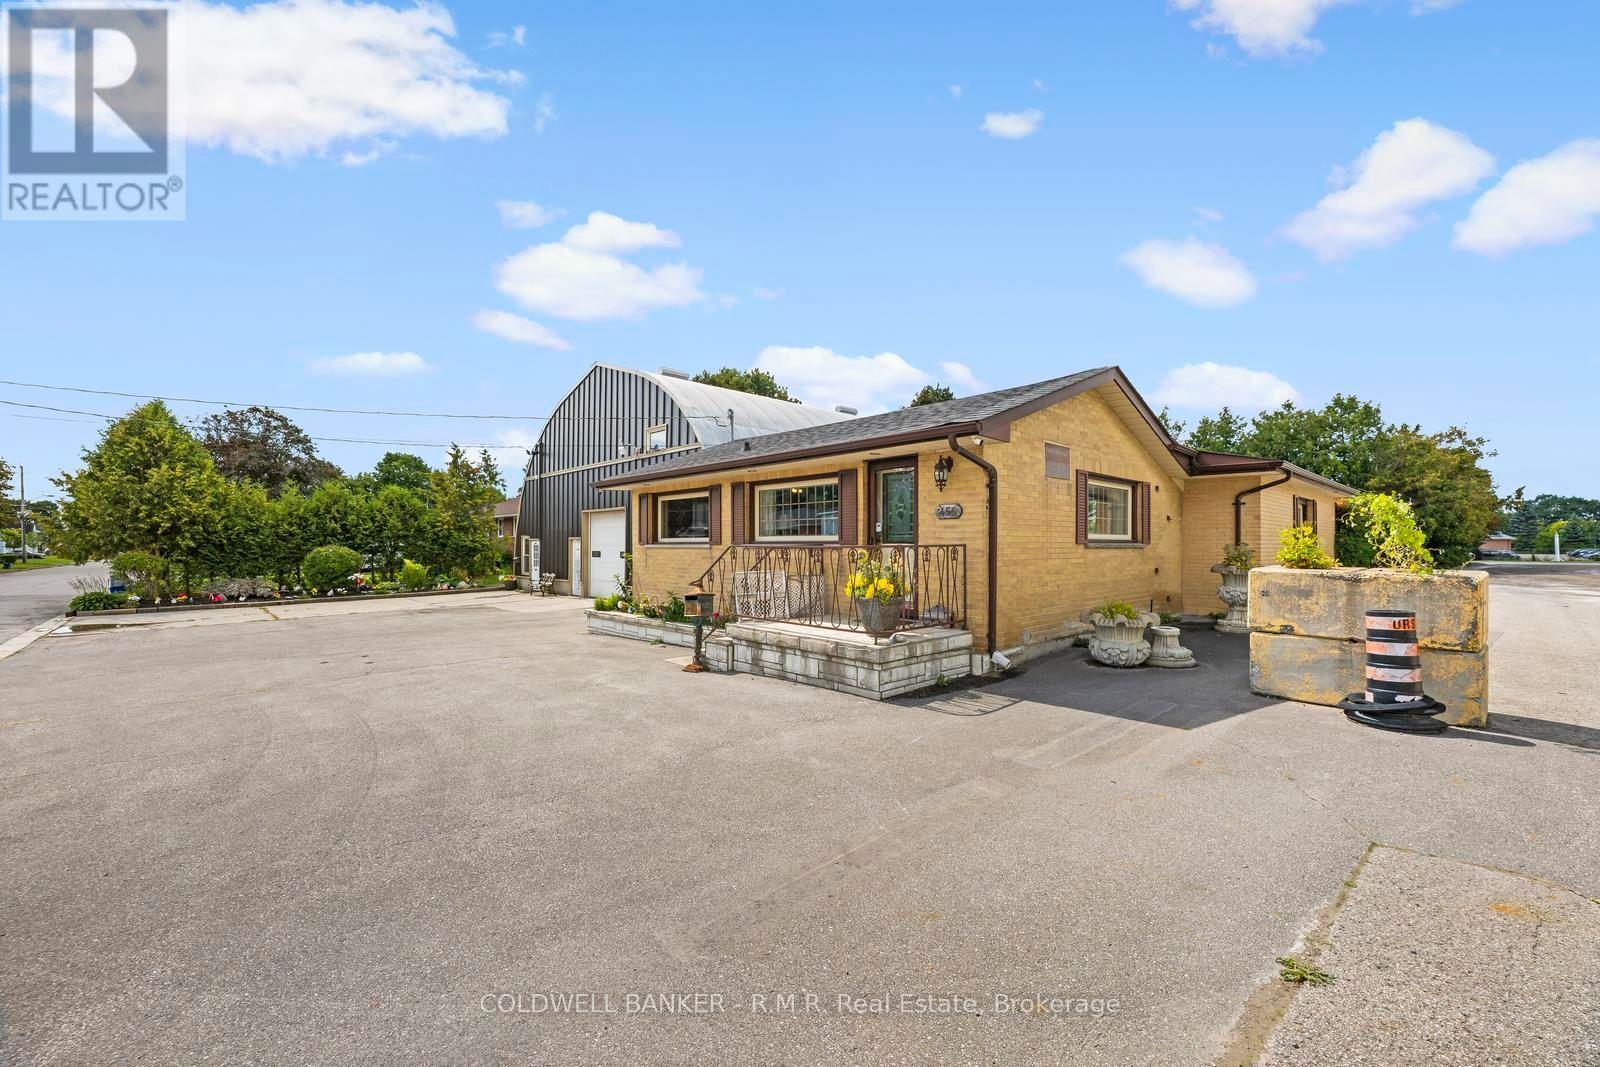
Exceptional live/work opportunity in Cobourg's CM Light Commercial zone! This versatile property features a well-maintained all-brick bungalow and an approximately 2,500 ft2 heated workshop, making it ideal for entrepreneurs, tradespeople, automotive-related businesses, contractors, service companies, and a variety of other permitted commercial uses. The shop offers multiple drive-in doors, an office, washroom, ample storage space, and excellent functionality for day-to-day operations. Parking is abundant, with a large paved driveway at the front and an expansive 60' x 100' rear parking and storage area capable of accommodating vehicles, equipment, trailers, or fleet operations. The bungalow offers 2 bedrooms and 2 bathrooms on the main floor, plus a third bedroom and additional bathroom in the partially finished basement, providing comfortable on-site living, or space for staff and family. Numerous updates include roof, siding and windows replaced on the workshop, completed in 2020. A rare opportunity to own a highly functional commercial property with residential accommodation in one convenient package. Move your business here and start operating from day one. (id:67197)
Key Facts
- Price
- $869,000
- Property Type
- Single Family
- Transaction Type
- For sale
- Bedrooms
- 2
- Bathrooms
- 3
- Parking
- 8
- MLS® Number
- X13721480
- Interior Size
- 1100 - 1500 sqft
- Ownership Type
- Freehold
Location
455 CAMPBELL STREET, Cobourg, Ontario K9A4C3
Open MapRooms
| Room | Level | Dimensions |
|---|---|---|
| Bathroom | Lower level | 1.33 m x 2.26 m |
| Laundry room | Lower level | 4.27 m x 7.34 m |
| Other | Lower level | 3.47 m x 7.34 m |
| Utility room | Lower level | 3.56 m x 6.59 m |
| Bathroom | Lower level | 2.23 m x 2.25 m |
| Living room | Main level | 4.62 m x 3.58 m |
| Dining room | Main level | 4.62 m x 3.22 m |
| Kitchen | Main level | 3.01 m x 5.33 m |
| Mud room | Main level | 4.17 m x 1.36 m |
| Primary Bedroom | Main level | 4.55 m x 5.63 m |
| Bathroom | Main level | 3.25 m x 1.55 m |
| Bedroom 2 | Main level | 4.26 m x 4.01 m |
| Bathroom | Main level | 2.2 m x 3.17 m |
Building Details
- Building Type
- House
- Architectural Style
- Bungalow
- Construction Style
- Detached
- Bedrooms Above Grade
- 2
- Bathrooms
- 3
- Basement
- Full (Partially finished)
- Basement Development
- Partially finished
- Cooling
- Central air conditioning
- Exterior Finish
- Brick
- Fireplace
- No
- Foundation
- Concrete
- Heating Fuel
- Natural gas
- Heating
- Forced air
- Interior Size
- 1100 - 1500 sqft
- Stories
- 1
- Water
- Municipal water
Land Details
- Size Frontage
- 114 ft
- Size Depth
- 150 ft
- Acreage
- No
- Sewer
- Sanitary sewer
Property Features
- Water Heater
Ownership Information
- Ownership Type
- Freehold
Agent / Brokerage Contact
Listing Representation
COLDWELL BANKER - R.M.R. Real Estate
View REALTOR.ca sourceListing Agent
Paul Lang
Salesperson
Listing Office
COLDWELL BANKER - R.M.R. Real Estate
Book a Showing
Send a note from this page and we will reply about this property.