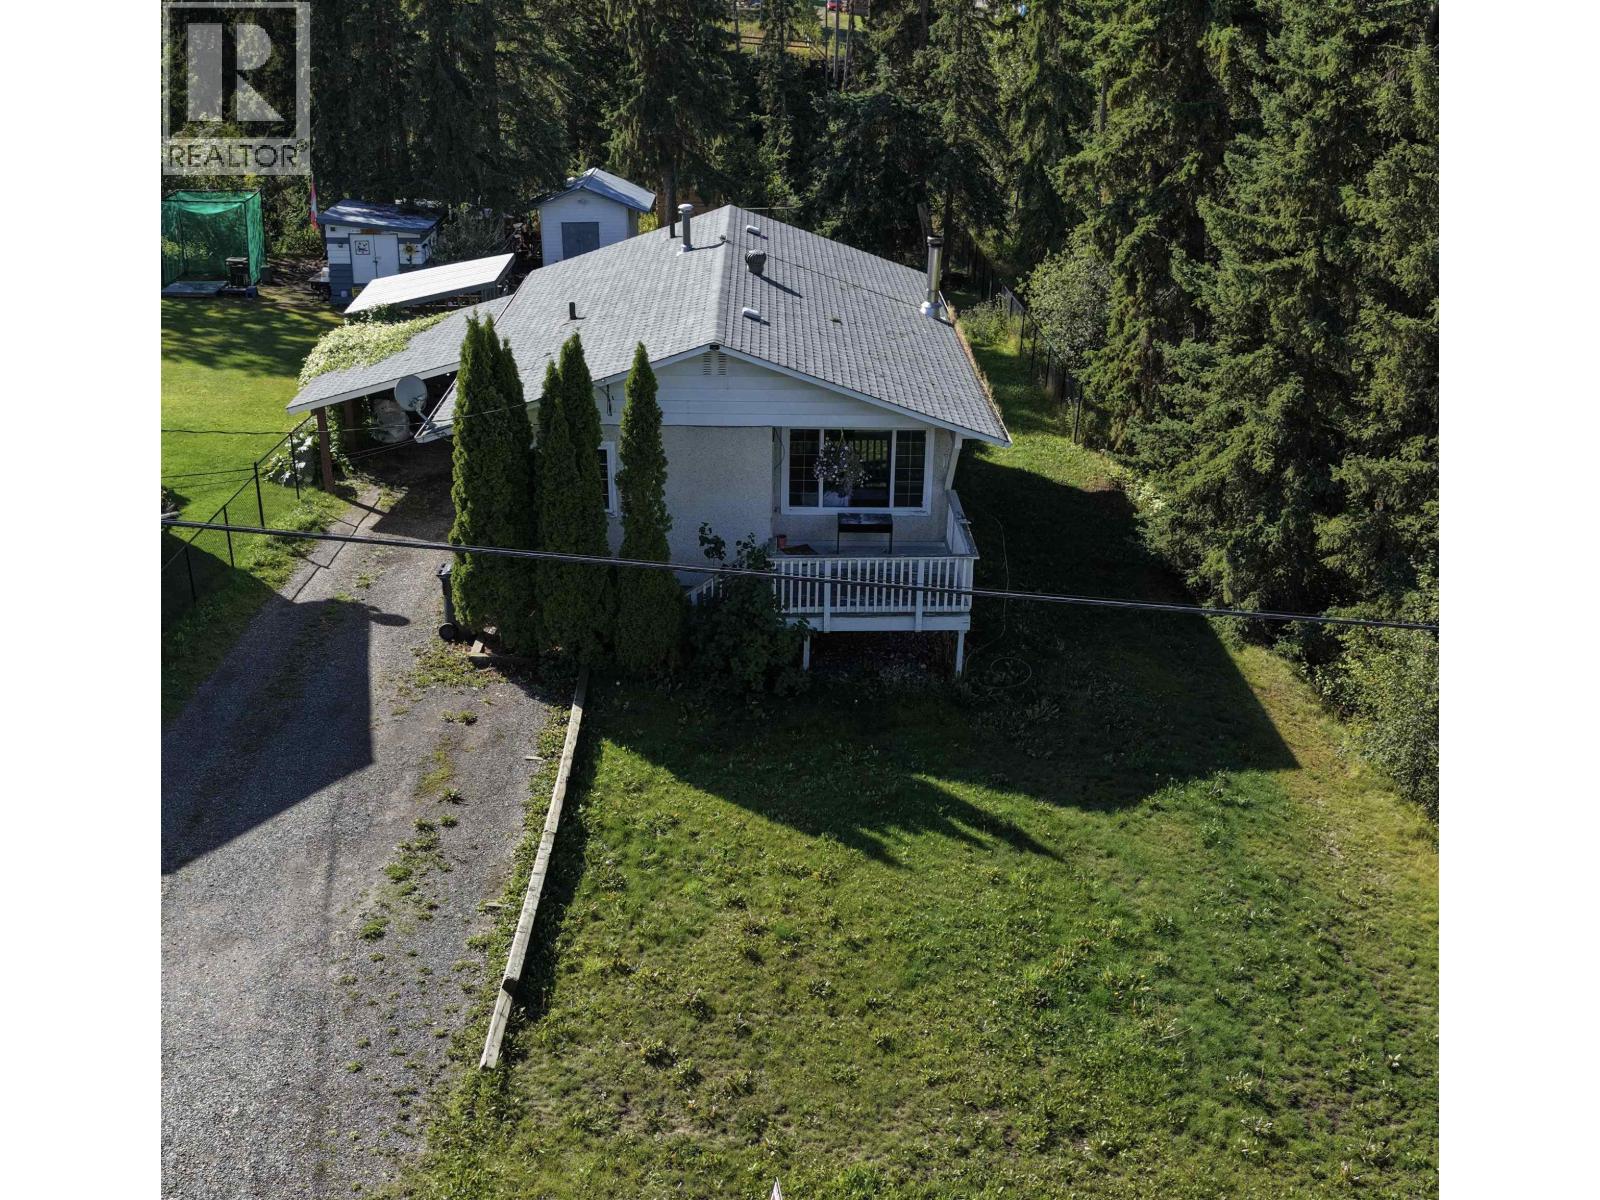
For Sale
454 8TH AVENUE
Burns Lake, British Columbia V0J1E0
$295,000
3 Beds · 2 Baths · Single Family
Updated 2026-09-04 23:13:43+00
Status
For Sale
Bedrooms
3
Bathrooms
2
Interior Size
1700 sqft
MLS®
R3159362
Property Overview
Welcome to this charming home in a desirable area at the top of 8th Avenue in Burns Lake. Backing onto peaceful green space, this property offers a great combination of privacy, convenience, and family-friendly living. The main floor features three bedrooms and a full bathroom, while the lower level offers a den, large family room, second bathroom, and spacious laundry area. A bonus cold room provides extra storage for all your needs. Outside, enjoy a fenced yard and carport, with green space directly behind the property providing a lovely natural backdrop. Whether you're a young family looking for room to grow or a first-time homebuyer ready to enter the market, this home is a great opportunity to build equity and make it your own. (id:67197)
Key Facts
- Price
- $295,000
- Property Type
- Single Family
- Transaction Type
- For sale
- Bedrooms
- 3
- Bathrooms
- 2
- MLS® Number
- R3159362
- Interior Size
- 1700 sqft
- Year Built
- 1977
- Ownership Type
- Freehold
Location
454 8TH AVENUE, Burns Lake, British Columbia V0J1E0
Open MapRooms
| Room | Level | Dimensions |
|---|---|---|
| Den | Basement | 9 ft ,4 in x 7 ft ,3 in |
| Family room | Basement | 18 ft ,7 in x 12 ft ,9 in |
| Laundry room | Basement | 24 ft x 7 ft |
| Cold room | Basement | 4 ft x 12 ft ,9 in |
| Dining room | Main level | 9 ft x 9 ft ,2 in |
| Kitchen | Main level | 9 ft x 10 ft ,8 in |
| Living room | Main level | 12 ft ,8 in x 15 ft ,2 in |
| Bedroom 2 | Main level | 10 ft ,1 in x 8 ft ,8 in |
| Bedroom 3 | Main level | 12 ft ,6 in x 9 ft |
| Bedroom 4 | Main level | 11 ft ,1 in x 8 ft ,8 in |
Building Details
- Building Type
- House
- Construction Style
- Detached
- Bathrooms
- 2
- Basement
- Full (Partially finished)
- Basement Development
- Partially finished
- Exterior Finish
- Stucco
- Fireplace
- No
- Foundation
- Concrete Perimeter, Concrete Slab
- Heating Fuel
- Wood
- Heating
- Forced air
- Interior Size
- 1700 sqft
- Stories
- 2
- Water
- Municipal water
- Year Built
- 1977
Land Details
- Size Total
- 8400 sqft
- Acreage
- No
Ownership Information
- Ownership Type
- Freehold
Agent / Brokerage Contact
Listing Representation
Royal LePage Aspire Realty
View REALTOR.ca sourceListing Agent
Alicia Vanderkooi
Listing Office
Royal LePage Aspire Realty
Book a Showing
Send a note from this page and we will reply about this property.